

Most people asking this question have already been told steel is faster. What they usually have not been told is why, or where the comparison stops being flattering to steel. Here is the honest version.
The programme is the real difference
A conventional RCC structure is a chain of dependencies. You design it, then you pour foundations, then you cast columns, then you wait for them to cure, then you cast beams, then you wait again. Almost nothing can be brought forward, because each stage physically needs the one before it to have hardened.
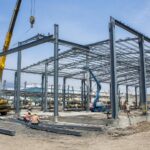
A pre-engineered building breaks that chain in one place, and that one place matters enormously: fabrication happens off site, in parallel with your foundation work. While your civil contractor is still excavating, the columns and rafters for your building are being cut, welded and painted in a factory. By the time the foundation bolts are set, the steel is on a truck.
The result is not a marginal saving. On a straightforward industrial shed, the structural programme typically compresses by around half compared with an equivalent RCC frame — and because the envelope goes on immediately behind the frame, the building becomes weather-tight far earlier, which pulls forward every trade that follows.
For most manufacturers, that is the whole argument. A factory that opens four months earlier is four months of production you were not going to get.
Weight, and what it does to your foundation bill
Steel carries more load per kilogram than concrete does. A steel frame weighs a fraction of an equivalent RCC frame, and every kilogram you remove from the structure is a kilogram the foundation no longer has to carry.
That shows up twice on your budget: once in the frame itself, and again — often more significantly — in smaller footings, less excavation, and less reinforcement below ground. On poor soil, where piling would otherwise be required, the difference can be decisive.
Columns are the thing you will regret
This is the argument people underrate until they have lived with the building for five years.
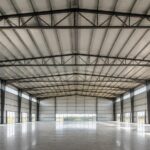
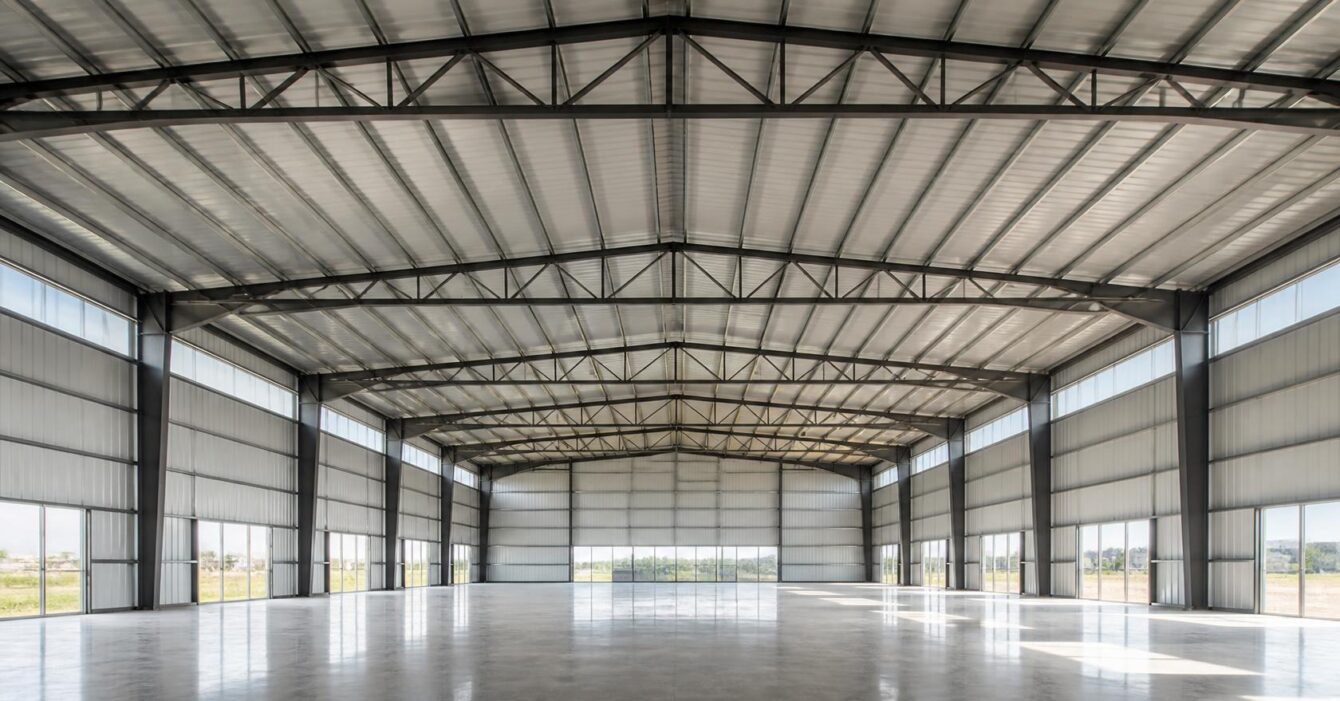
A pre-engineered frame can span far further without intermediate support than an RCC frame can economically manage. A clear-span PEB gives you an uninterrupted floor: nothing to design racking around, nothing to route a crane past, nothing in the way when you reconfigure the line.
And you will reconfigure the line. Almost every industrial building we are asked to design is described in terms of what the client makes today. Within five years, a good proportion are making something else, or making more of it, in a layout nobody drew on day one. Columns are the constraint that makes that expensive.
Earthquakes
Steel is ductile; concrete is brittle. Under seismic load, a properly detailed steel frame bends and absorbs energy — it deforms visibly and gives warning before it fails. Concrete tends to crack and fail more suddenly.
That behaviour is well documented and it is why seismic codes treat the two materials differently. If your site sits in Zone III or above, it belongs in the comparison.
Where RCC still wins
Three situations, and it is worth being straight about them.
Multi-storey, heavily loaded floors. If you are stacking heavy process equipment across several levels, the mass and stiffness of concrete work in your favour.
Highly corrosive or high-temperature interiors. Some chemical and metallurgical environments will attack a steel envelope faster than they will attack concrete. Coatings and specification can address this, but it changes the cost comparison.
Buildings that will never change. If the layout is genuinely fixed for the life of the asset and spans are short, the flexibility premium of PEB buys you nothing.
For everything else — factories, warehouses, cold storage, workshops, distribution centres — steel is usually the better commercial answer, and the gap widens as the span gets longer.
What to do with this
Before you ask anyone for a price, fix four things: clear span, eave height, crane capacity if any, and how much you might need to extend later. Those four numbers determine most of the cost of a pre-engineered building, and a quotation given without them is a guess.
If you have them, send them to us and we will come back with an indicative design and budget within a working day.