

Request a Quote

Product Details

Materials-&-Specifications-Featured

Materials & Specifications

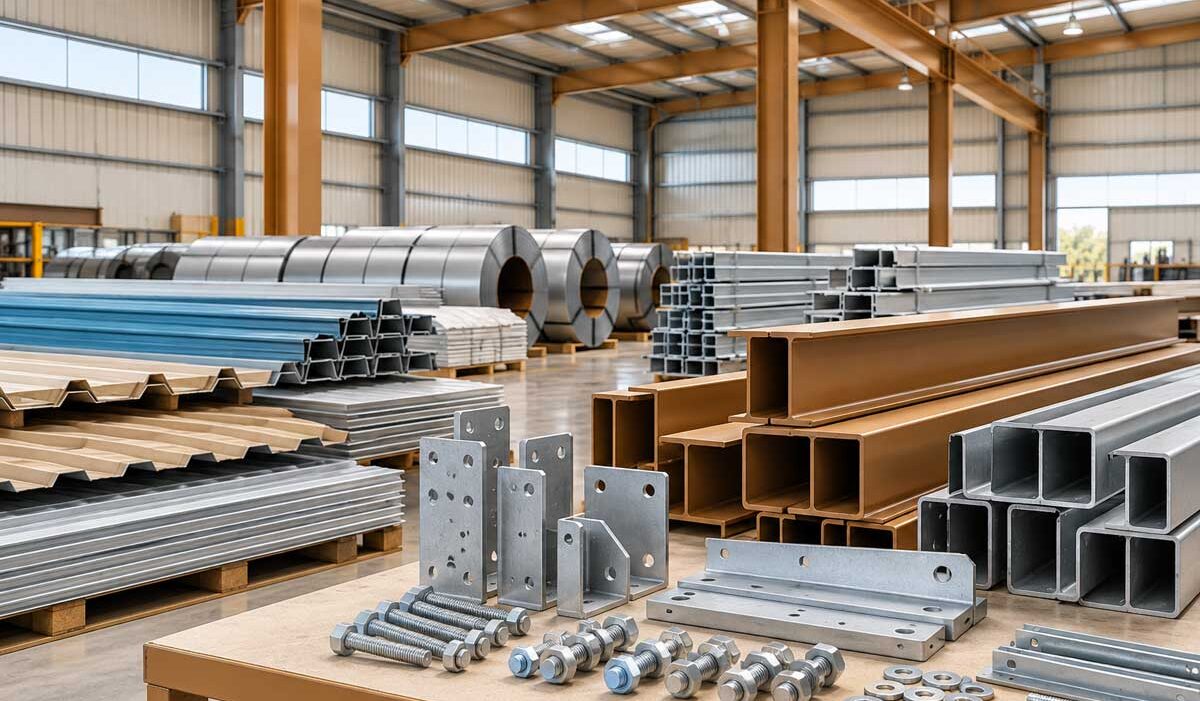
Every Senela building starts with certified high-strength steel. Primary members, secondary members and bracing are each specified for strength, durability and corrosion resistance.

The specifications below apply to our standard building systems. Project-specific grades and finishes can be discussed for special loading or corrosive environments.

Frequently Asked Questions

Why are secondary members galvanised?
Z275 galvanising provides 275 g/m² of zinc coating, protecting purlins and girts against corrosion without site painting.
Can other coating systems be specified?
Yes. Alternative coating systems can be discussed for corrosive, coastal or chemical environments.
Which design codes do you follow?
Structures are engineered to the applicable Indian Standards and MBMA practice, as specified for each project.
SpecificationsStandard material specifications

ComponentSteel / materialMin. yield strengthFinish / thickness
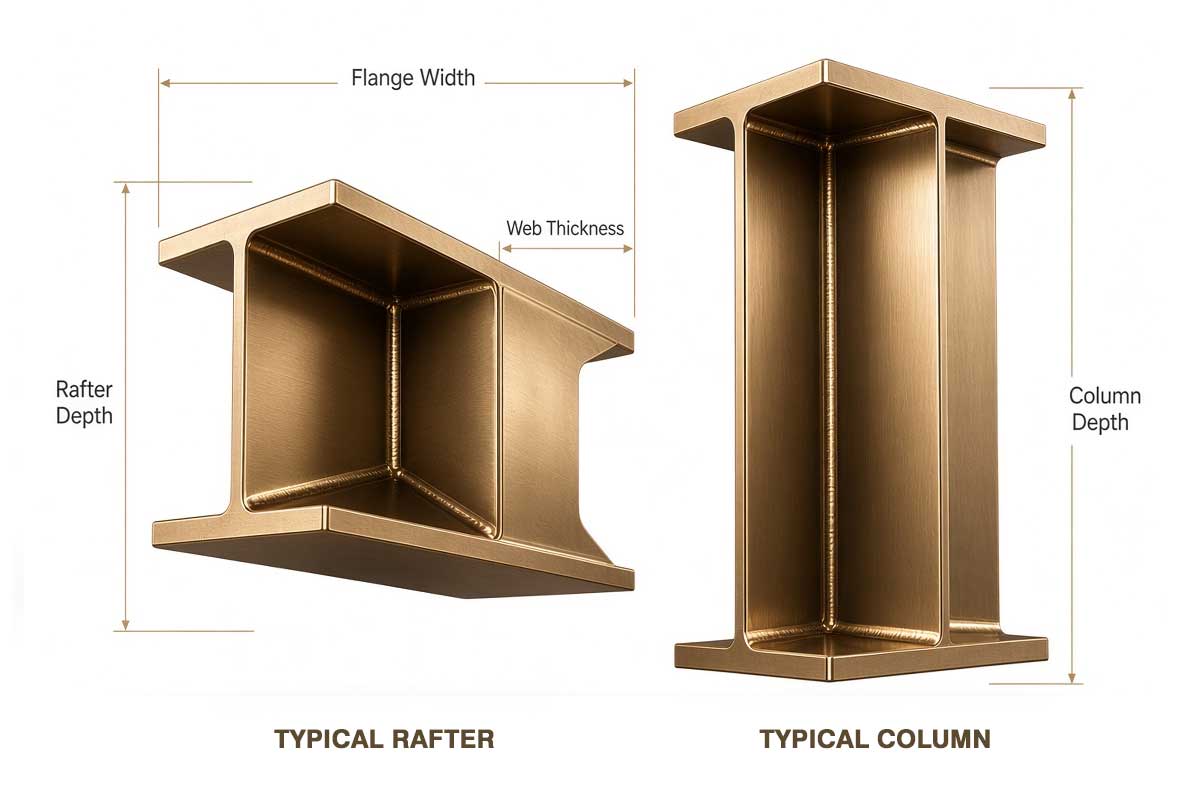
Primary built-up membersASTM A572M Grade 34534.5 kN/cm² (345 MPa)Min. 35 microns corrosion-protection primer
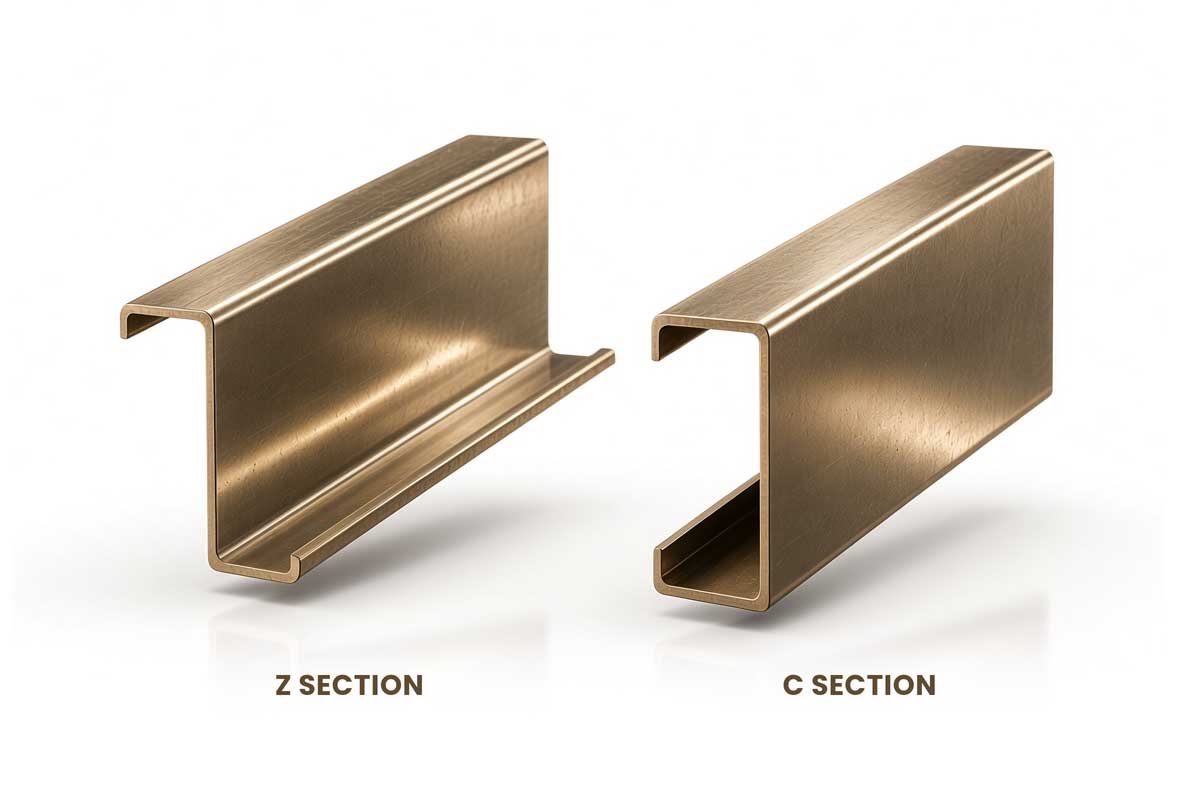
Secondary members (Z & C)ASTM A653M SS, Class 1, Z275 galvanised34.5 kN/cm² (345 MPa)1.5 mm to 3.0 mm thick
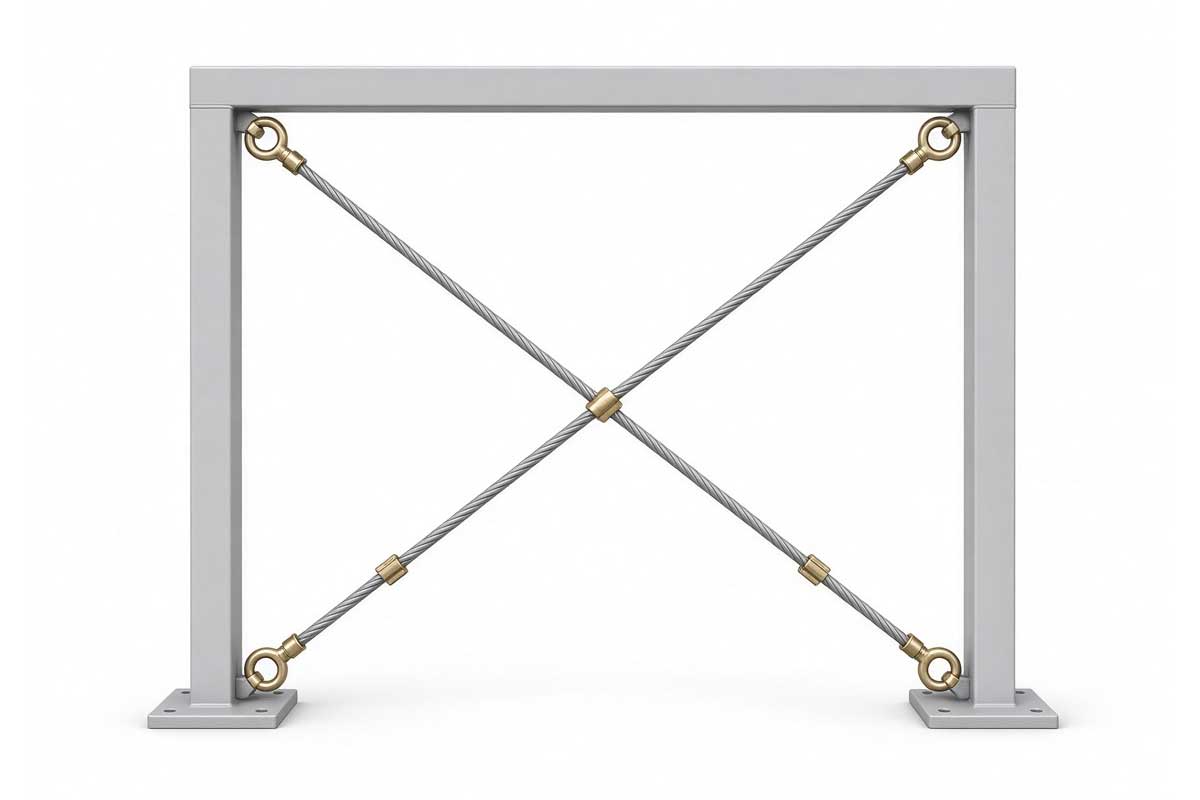
Cable bracingASTM A475 extra-high-strength strand–Galvanised

Primary Built-Up Members

Senela PEB primary members have a minimum yield strength of 34.5 kN/cm², use ASTM A572M Grade 345 high-grade steel, and have at least 35 microns of corrosion-protection primer. Columns and rafters are built up from plate and tapered to suit the forces along their length.

Secondary Members

Senela PEB secondary members have a minimum yield strength of 34.5 kN/cm² and use ASTM A653M SS Class 1, Z275 galvanised steel in thicknesses from 1.5 mm to 3.0 mm. These Z and C sections form the purlins and girts that support the roof and wall panels.

Cable Bracing

Senela PEB cable bracing is manufactured from ASTM A475 extra-high-strength galvanised strand. Diagonal X-bracing in the roof and walls transfers wind and seismic forces safely to the foundations.

Get In TouchPlanning a pre-engineered building?

Share your layout, dimensions and intended use, and our engineers will recommend the most economical system and send you a detailed quotation.