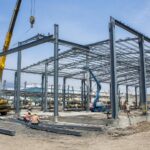


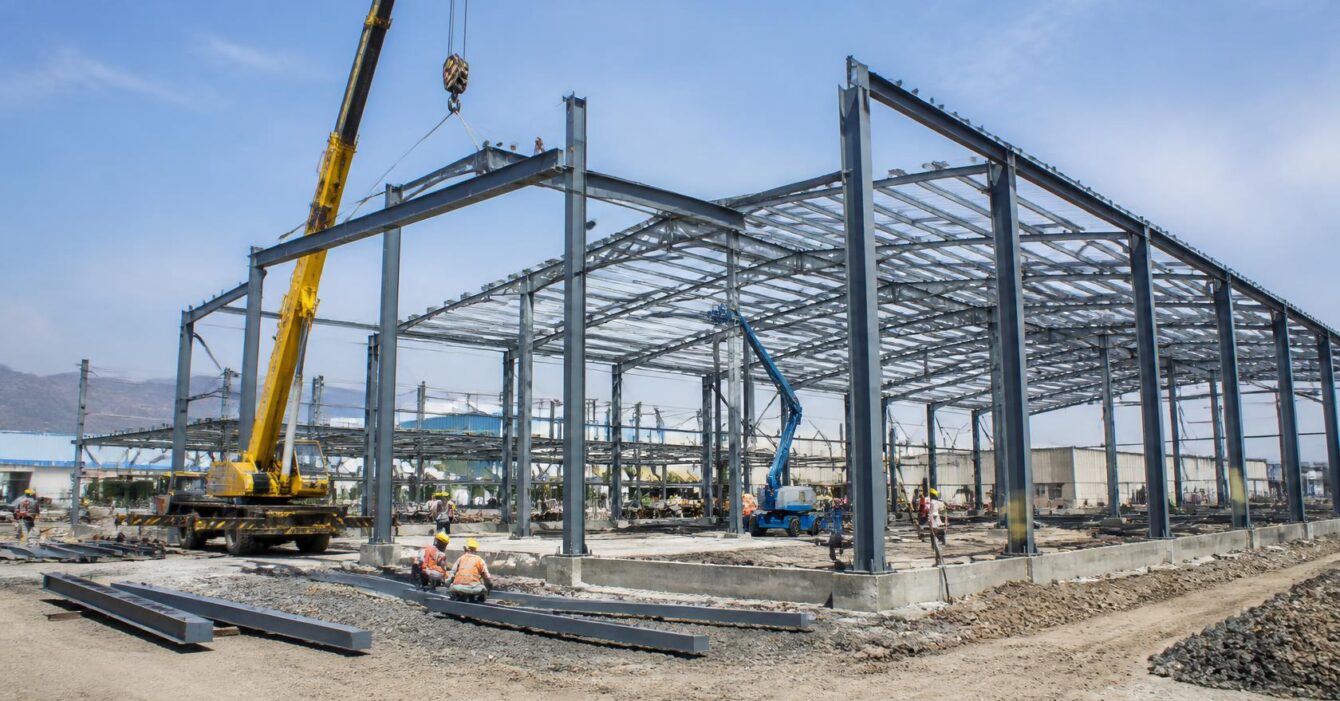
Every pre-engineered building starts with one decision, and it is made before anyone talks about cladding, colour or price: what frame configuration are we building?
Get it right and the building serves you for twenty years. Get it wrong and you spend two decades working around a column that should never have been there — or paying for a span you never needed.
The frame types
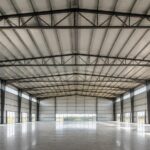
Clear span. No interior columns at all. Rafters run the full width, supported only at the two side walls. Practical widths run up to around 90 m, though economics bite well before that.
Right for: warehouses with racking, buildings with overhead cranes, sports and convention halls, anywhere the floor layout must be free.
Multi-span. One or more rows of interior columns divide the width into modules, each up to roughly 70–75 m. Because the rafter spans less, sections get lighter and steel tonnage drops.
Right for: very wide buildings where a few columns are genuinely tolerable — large manufacturing floors, covered storage yards.
Single slope. Roof falls in one direction, no ridge. Practical widths to around 50 m.
Right for: buildings against a boundary, drainage constrained to one side, or where you plan to add a matching bay later.
Lean-to. Attaches to an existing structure and slopes away from it. Practical widths to around 24 m.
Right for: extensions, covered walkways, loading canopies, plant rooms bolted onto an existing shed.
Multi-gable. Several gabled bays side by side under one envelope, up to around 90 m overall.
Right for: very large floor areas where roof height must stay low — a single gable over 90 m would put the ridge impractically high.
Roof system. Roof structure only, sitting on columns or walls you already have, to about 30 m.
Right for: covering an existing open yard, tank farm or process area.
How to choose
Start with what the building has to do, not how wide it is.
Is there a crane? If yes, and it needs to travel the full width, you are on a clear span. Crane capacity and travel dictate the frame before anything else does.
Is there racking? Racking aisles and column grids fight each other. A column in the wrong place costs you a whole rack run — often more, over the life of the building, than the steel you saved.
How wide, really? Below about 30 m, clear span is almost always both possible and economical. Between 30 and 45 m, clear span usually still makes commercial sense. Beyond 45 m, the tonnage curve starts to climb steeply, and a single row of interior columns can cut cost substantially — if your operation can live with it.
What happens in five years? Ask this before the frame is fixed, not after. If expansion is likely, single slope or a multi-gable module often lets you extend without touching the existing structure. Retrofitting an extension to a building never designed for one is always more expensive than allowing for it now.
The cost curve nobody explains
Steel tonnage does not rise in a straight line with span. Double the clear span and you will typically more than double the tonnage, because the rafter has to get deeper and heavier to carry itself as well as the load.
This is why a 60 m clear-span building can cost significantly more per square metre than two 30 m modules covering the same area. Whether that premium is worth paying is a business question, not an engineering one — and it depends entirely on what those interior columns would cost you operationally.
The right way to answer it is to price both. On a serious enquiry we will do exactly that: run the clear-span option and the multi-span option, and show you the tonnage difference alongside the layout difference, so the decision is made on numbers rather than instinct.
One thing worth saying plainly
More clear span than you need is money spent on nothing. Less than you need is a constraint you cannot buy your way out of afterwards.
The four inputs that settle it — width, eave height, crane requirement, and expansion plan — are worth an hour of thought before you send anyone a drawing.
If you have those four, send them over. We will come back with the frame we would recommend and why.