


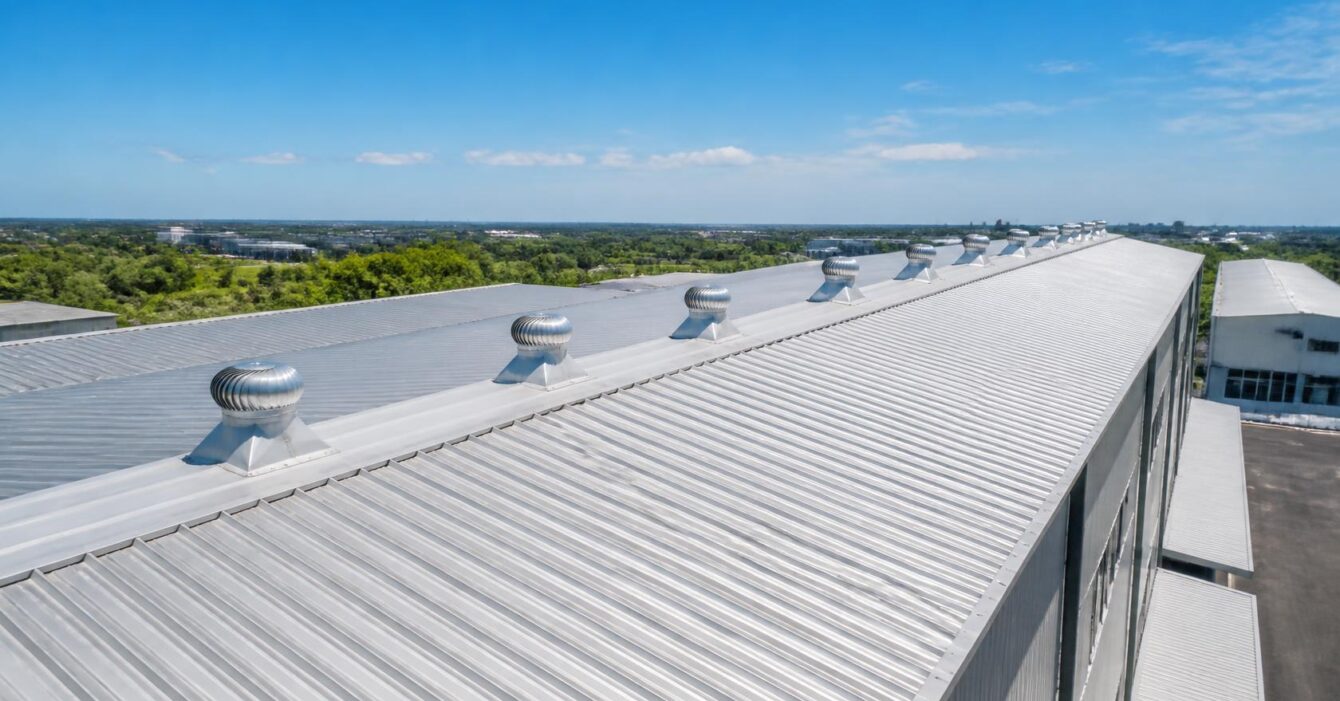
Ventilators are one of the most common things to get wrong on an industrial building, and the mistake runs in both directions. Too few, and the shed becomes unbearable by mid-morning in April. Too many, and you have paid for holes in your roof that also happen to be your most likely leak points.
The calculation itself is not complicated. Here it is.
The formula
Number of ventilators = (Building volume × Air changes required per hour) ÷ Exhaust capacity per ventilator in m³/hour
Three inputs. Two of them you know or can measure. The third is the one that needs judgment.
Step 1 — Volume
Length × width × average height. For a gable-roofed building, use the average of eave height and ridge height rather than either one.
A 60 m × 30 m shed with a 7 m eave and a 9 m ridge gives you 60 × 30 × 8 = 14,400 m³.
Step 2 — Air changes per hour
This is where the judgment sits, and where most rules of thumb go wrong. The rate depends entirely on what happens inside.
| Building use | Typical air changes per hour |
|---|---|
| Warehouse, low occupancy | 4 – 6 |
| General manufacturing, assembly | 10 – 15 |
| Workshops, welding, machining | 15 – 25 |
| Paint shops, chemical processing | 25 – 40 |
| Foundries, forging, heat treatment | 40 – 60 |
Two things push you toward the top of a range: heat generated by the process, and people. A shed with fifty operators and a heat-generating process is a very different problem from a rack-and-pick warehouse with four.
Our 14,400 m³ shed, used for general assembly at 12 air changes, needs 172,800 m³/hour of extraction.
Step 3 — Capacity per ventilator
This depends on throat diameter and, for wind-driven turbo ventilators, on wind speed. Manufacturers publish capacity at a stated wind speed, so check what speed the number assumes before you rely on it.
| Throat diameter | Typical capacity, m³/hour |
|---|---|
| 300 mm | 450 – 700 |
| 500 mm | 1,100 – 1,600 |
| 600 mm | 1,600 – 2,200 |
| 680 mm | 2,000 – 2,800 |
| 800 mm | 2,800 – 3,800 |
Taking a 600 mm turbo ventilator at 1,800 m³/hour: 172,800 ÷ 1,800 = 96 ventilators.
Step 4 — Sanity-check the answer
Ninety-six ventilators on a 1,800 m² roof is roughly one every 19 m². That is dense but not unreasonable for a workshop application. If your answer comes out at one every 5 m², something is wrong — usually an air-change rate borrowed from a heavier process than yours.
Then check three practical things.
Spacing. Distribute along the ridge, not clustered. A ventilator only extracts the air that reaches it.
Inlet area. This is the one that gets forgotten. Extraction only works if replacement air can get in. You need free inlet area at low level — louvres, wall openings, roller shutters — at least equal to the total ventilator throat area, and preferably greater. Ventilators fitted to a sealed building do almost nothing.
Stack effect. Hot air rises. The greater the height difference between your low-level inlets and your ridge ventilators, the better the whole system works without any wind at all.
Turbo, ridge or gravity?
Wind-driven turbo ventilators give the highest extraction per unit and need no power. Their weakness is still air — capacity falls with wind speed.
Ridge ventilators run continuously along the ridge, are less obtrusive, and perform steadily. Lower extraction per metre, but very reliable.
Gravity ridge ventilators rely purely on stack effect. Simple, nothing to fail, appropriate where heat load is high and constant.
Many buildings use a combination — continuous ridge ventilation for the base load, turbo units above the hottest part of the process.
The commercial point
Every ventilator is a penetration in your roof. Specify what the building needs, distribute it properly, provide the inlet area — and stop there. Over-ventilating is not a safety margin; it is a maintenance liability.
If you want this run properly for your building, send us the dimensions and the process. We will do the calculation and tell you what it comes to.