

Request a Quote

Product Details

Mezzanine-Systems-Featured

Mezzanine Systems

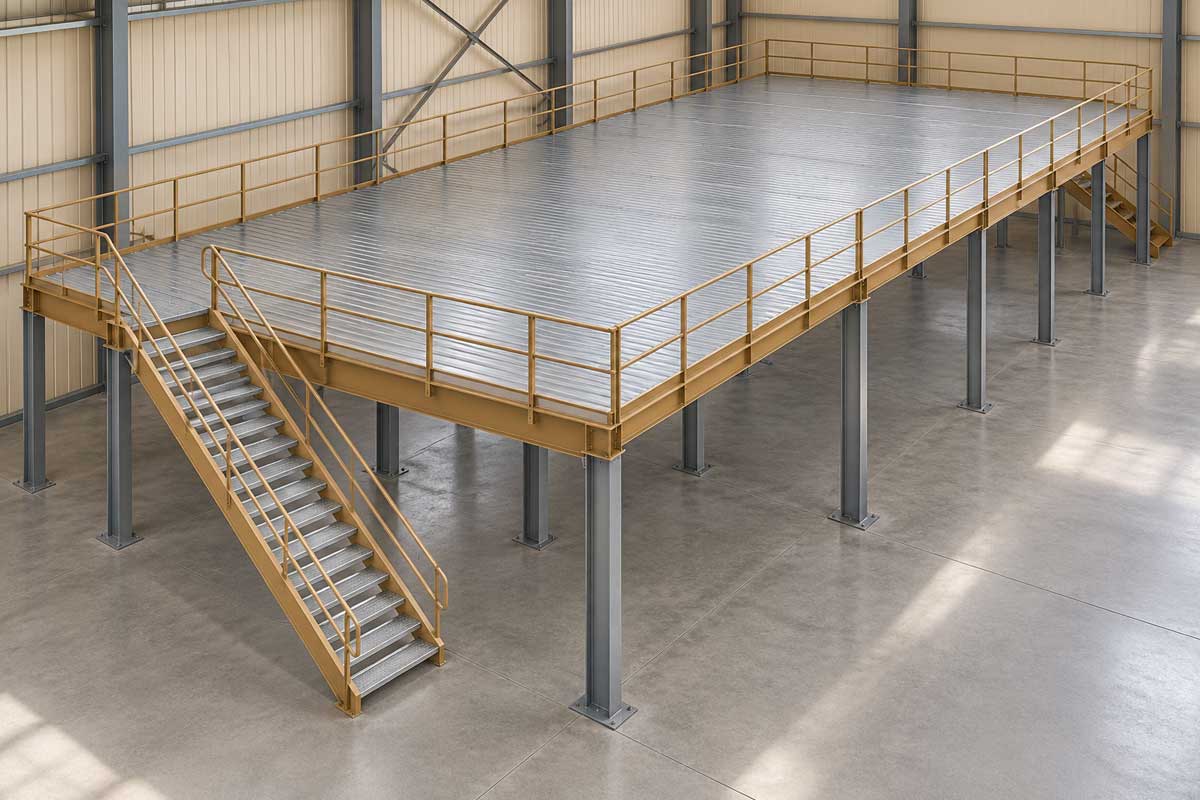
Senela PEB offers professionally engineered mezzanine systems designed to maximise available floor space within industrial and commercial buildings. Our mezzanine structures provide strong, durable and efficient elevated working or storage areas.

Our mezzanine systems can be customised based on the building layout, load requirements, operational needs and available space. The structural design ensures reliable performance while optimising the overall functionality of the facility.

Frequently Asked Questions

Can a mezzanine be added to an existing building?
Often, yes. A mezzanine can be designed as a free-standing structure or tied into the existing frame after checking its capacity.
What loads can a mezzanine carry?
Each mezzanine is designed for its specific use, from office loads to heavy storage. Tell us how the floor will be used and we will design accordingly.
What floor finish is used?
Typically a reinforced concrete slab cast on steel deck panels. Chequered plate or grating can be used for equipment platforms.
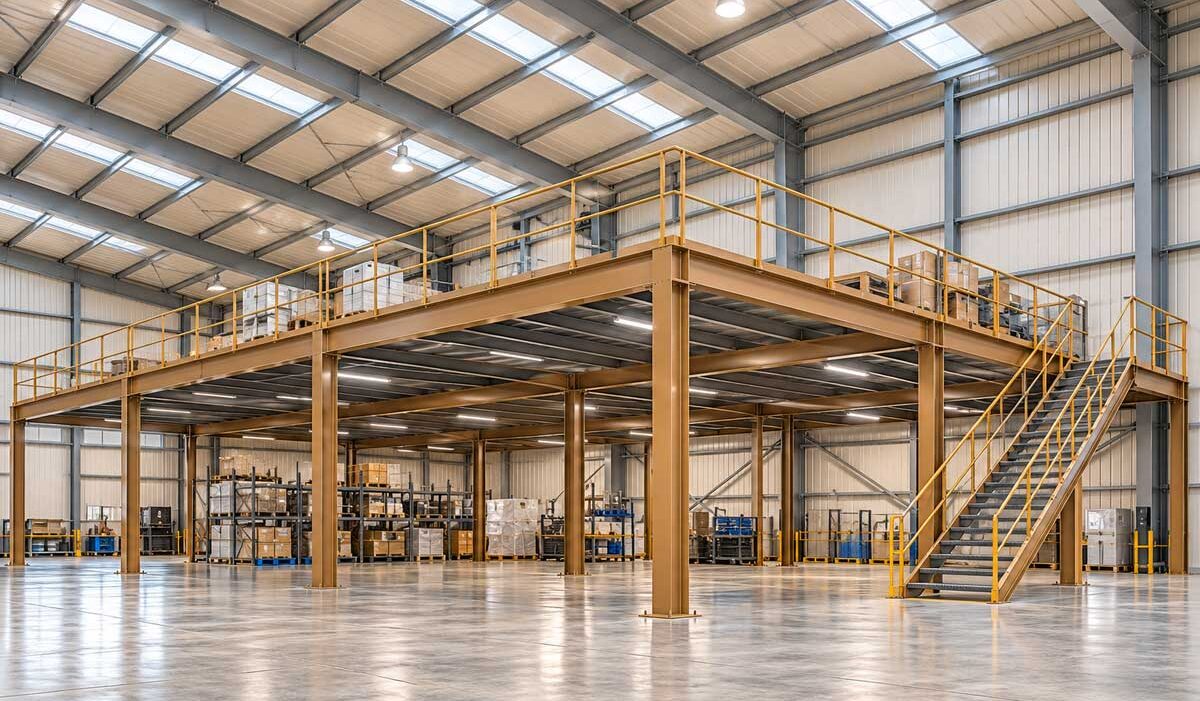
Mezzanine SystemsMore floor space within the same footprint

Typical applications include:

  • Offices and control rooms above production floors
  • Storage and racking platforms
  • Equipment and plant-room platforms
  • Retail and showroom upper floors

Connection DetailsEngineered connections

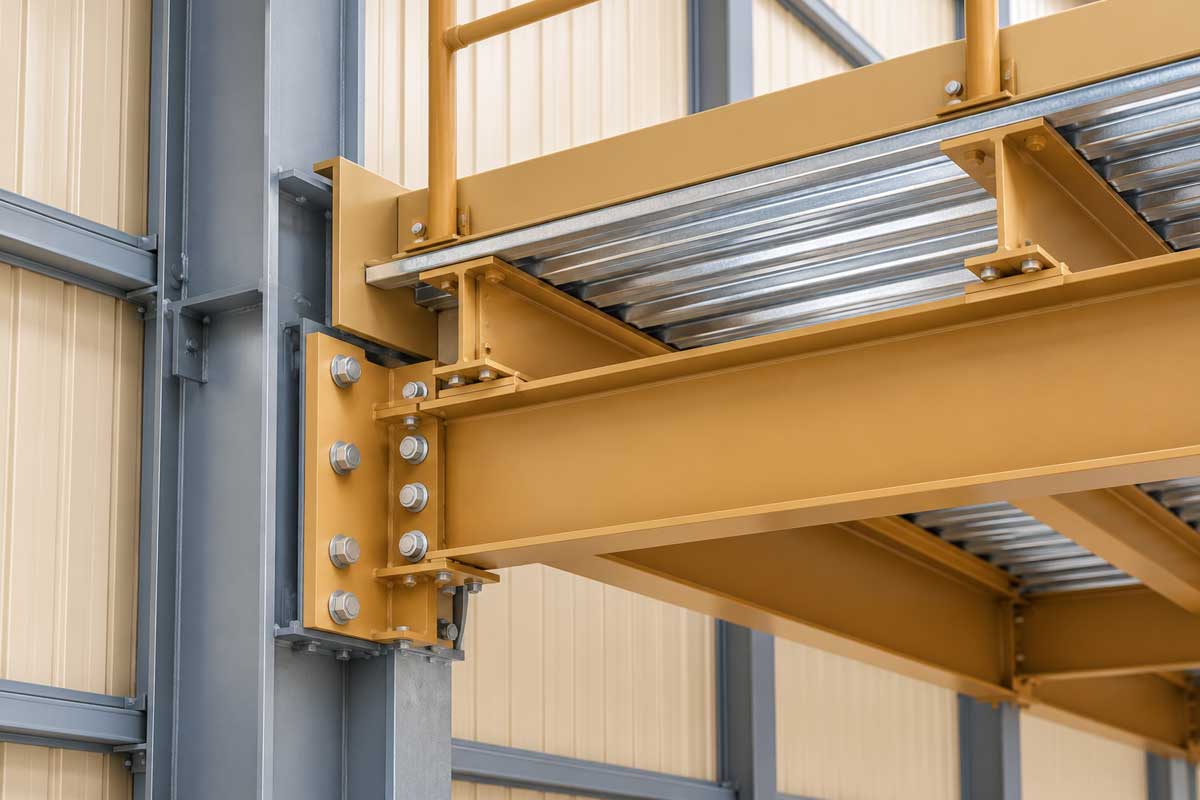
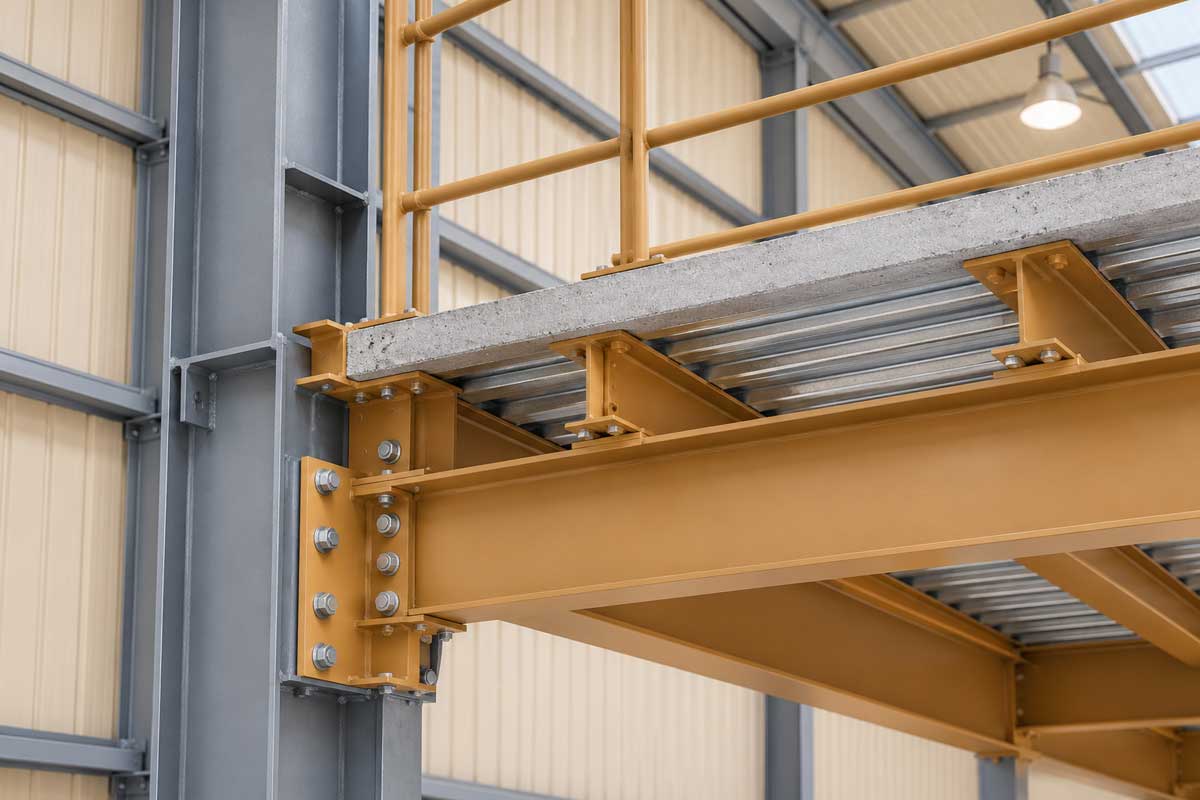
Mezzanine Edge at Main Frame Column

The mezzanine beam connects to the main frame column, with deck panel, edge trim and concrete slab.

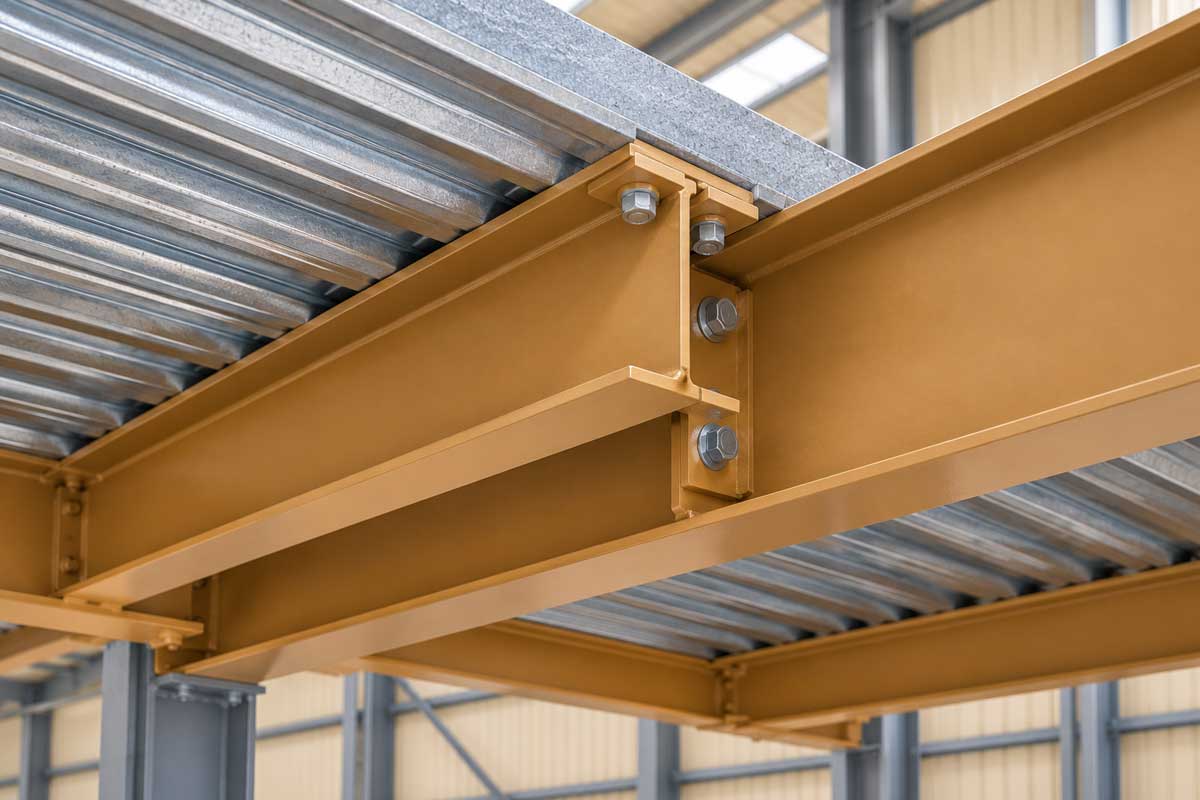
Joist to Mezzanine Beam

Mezzanine joists bolt to the mezzanine beam, carrying the deck panel and reinforced concrete slab.

Joint Connection to End Wall Column

Mezzanine beams and joists tie into the end wall column, with edge trim at the slab edge.

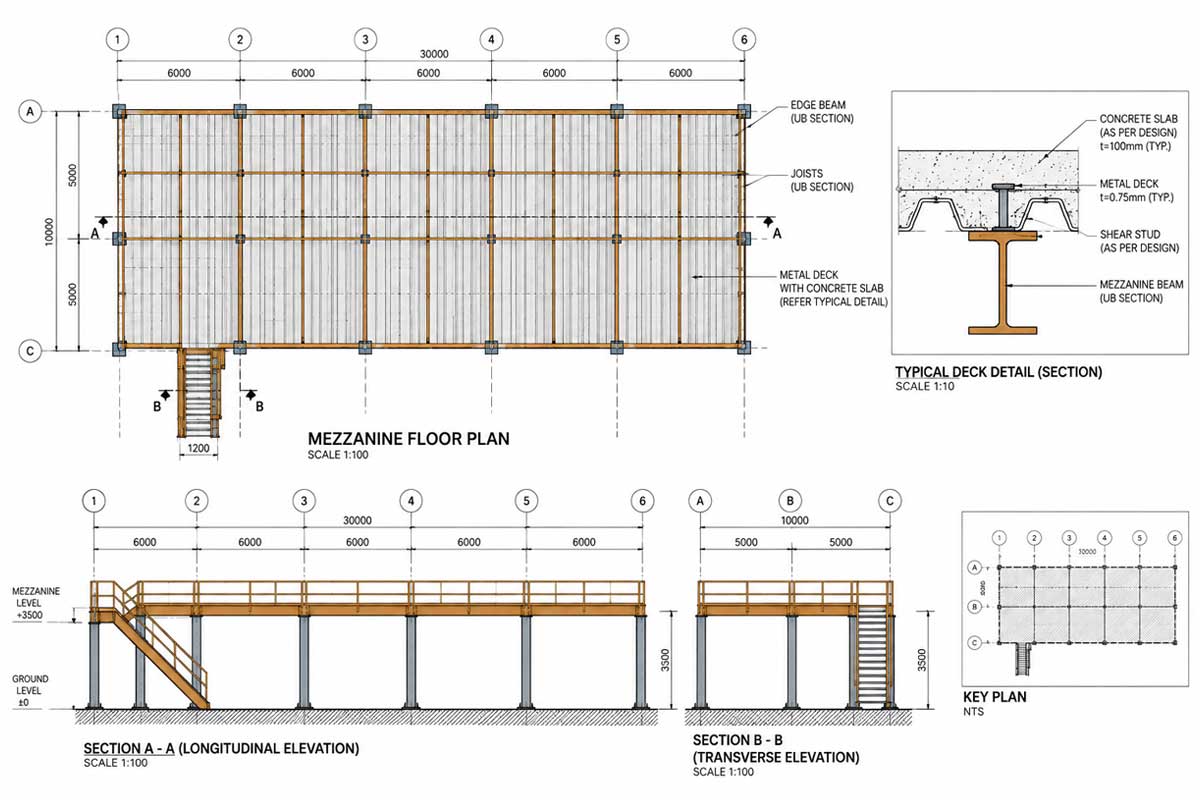
Typical LayoutMezzanine plan

Typical mezzanine plan showing joists, deck panels, beams and intermediate columns (example: 30 m x 20 m).

Floor construction

Mezzanine floors typically use steel deck panels that act as permanent formwork for a reinforced concrete slab cast on site. Chequered plate or grating can be used for equipment platforms.
Design considerations

  • Intended use and floor loading
  • Clear height above and below the floor
  • Column grid and stair or lift access
  • Handrails, edge protection and fire requirements

Get In TouchPlanning a pre-engineered building?

Share your layout, dimensions and intended use, and our engineers will recommend the most economical system and send you a detailed quotation.