

Request a Quote

Product Details

Structural-Subsystems-Featured

Structural Subsystems

Engineered for strength. Designed for efficiency. Senela PEB delivers integrated structural subsystems that ensure reliable performance, faster construction and long-term durability across industrial and commercial buildings.

Every subsystem is designed, detailed and supplied together with the main frame, so connections fit first time on site and the finished building looks and performs as one system.

Frequently Asked Questions

Can canopies be added to an existing building?
In most cases, yes. The existing frame is checked for the additional loads and a matching canopy or extension is designed to suit.
What is the purpose of a fascia?
A fascia conceals the roof slope and gutters behind a clean vertical or curved face, giving the building a more architectural appearance and space for signage.
Do you supply the gutters and trims?
Yes. Gutters, downspouts, trims, flashings and closures are designed and supplied as part of the building package.
Extensions & CanopiesRoof extensions, canopies and platforms

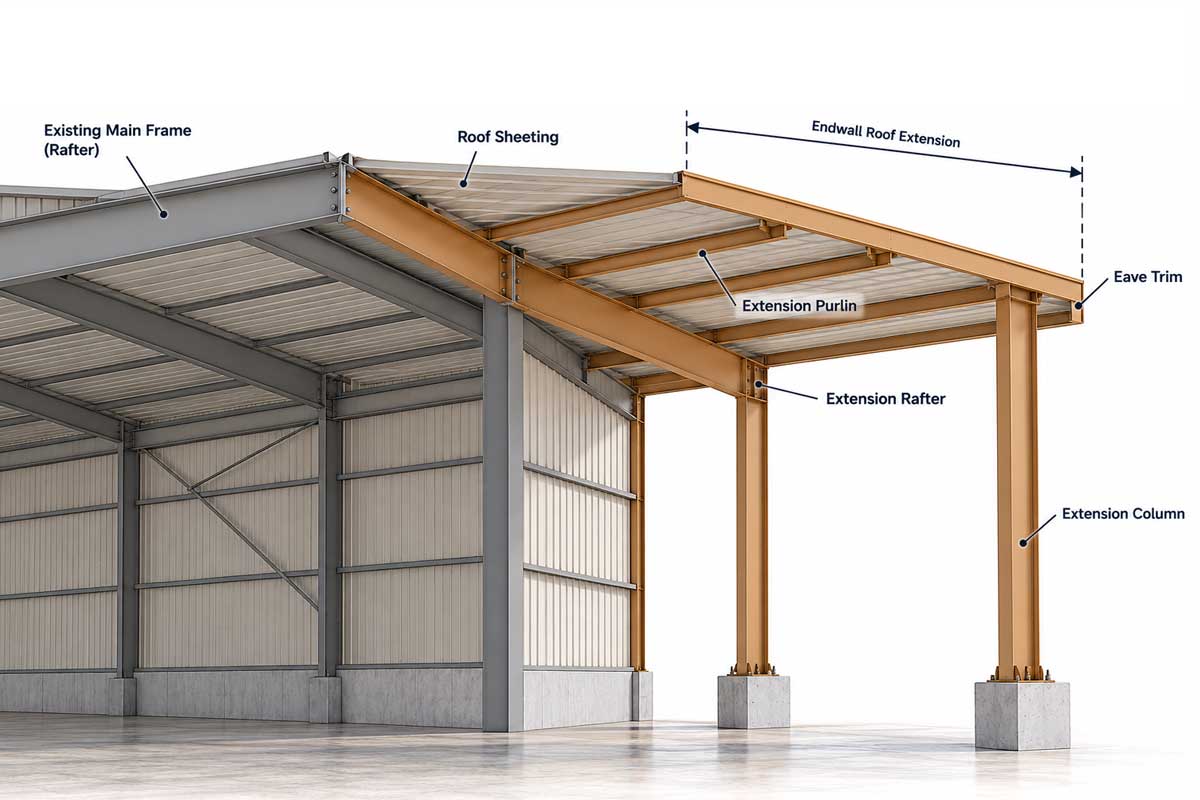
Endwall Roof Extension

The roof panels and purlins extend past the endwall rafter to create a roof overhang or canopy along the gable end. An optional soffit panel gives the underside a clean, finished look.

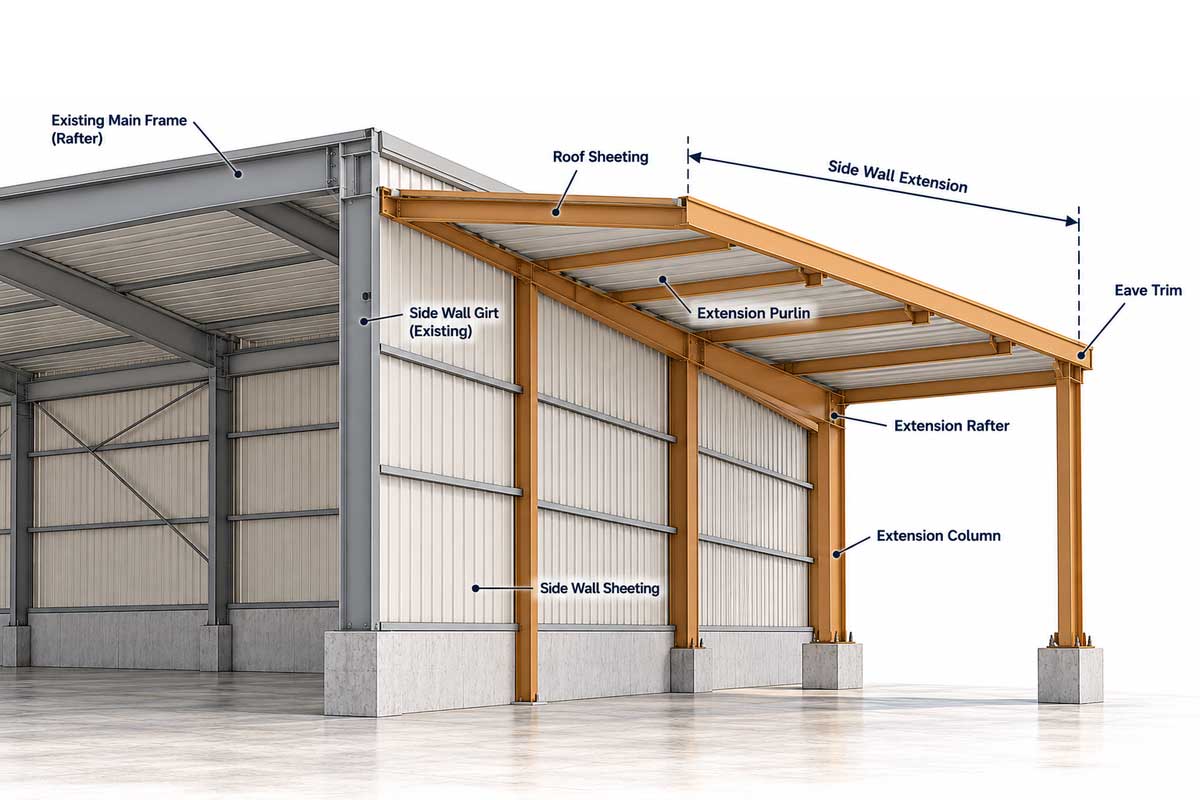
Side Wall Extension

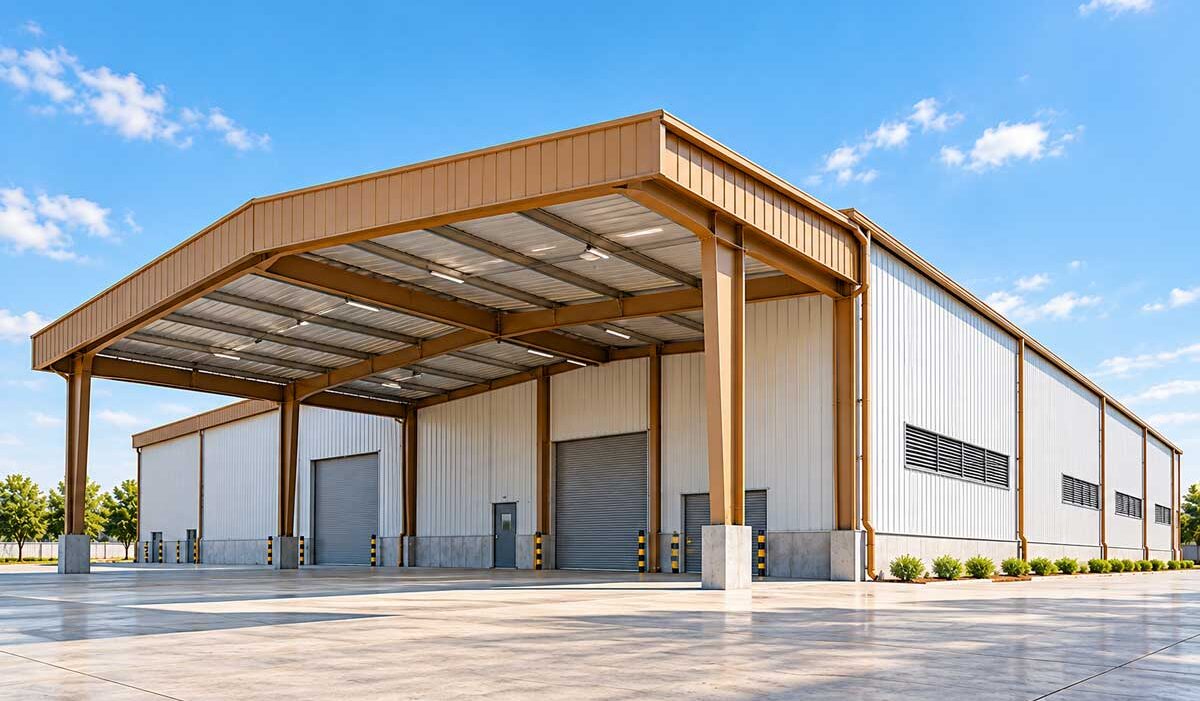
Roof rafters, purlins and roof panels project outward past the main sidewall column line to form an exterior overhang or canopy. It is finished with eave trim, canopy trim and an optional eave gutter.

Canopy

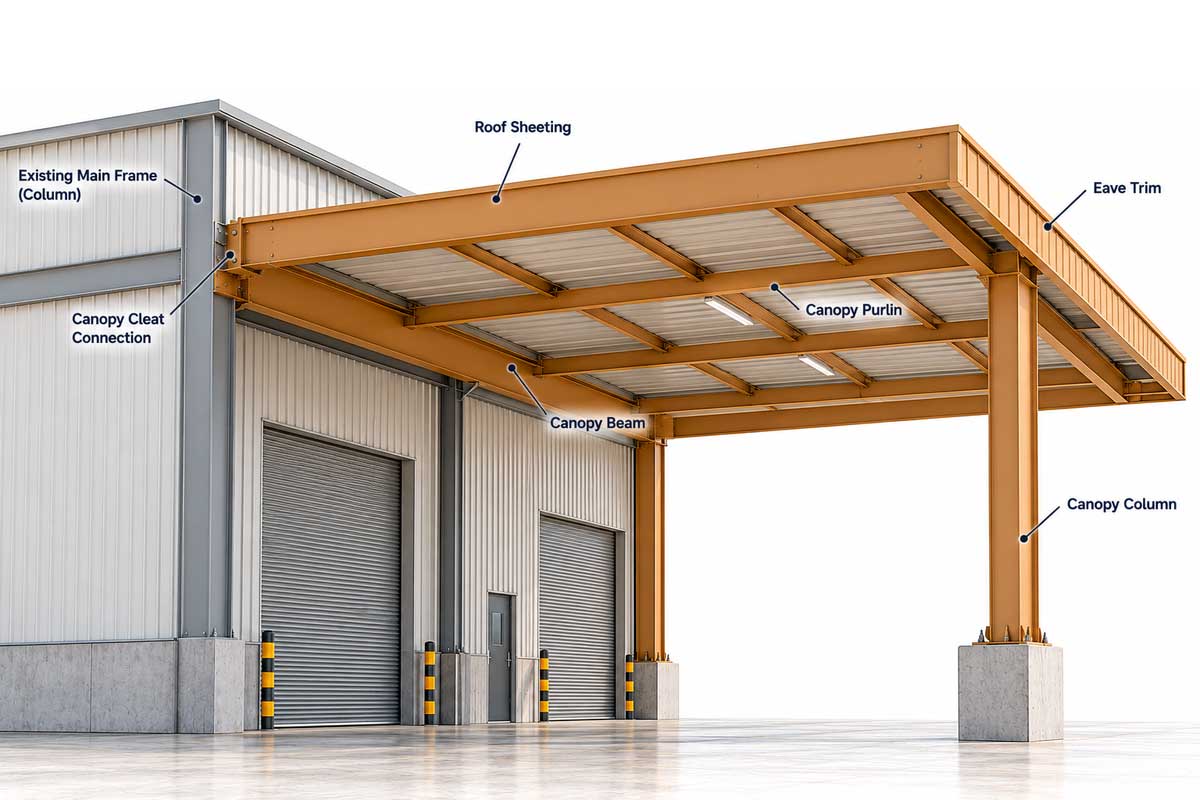
A cantilevered structural overhang projecting from the sidewall or endwall to provide weather protection over entrances, windows or loading bays. It comprises canopy rafters, canopy roof panels, a gutter and an optional soffit panel.

Roof Platform

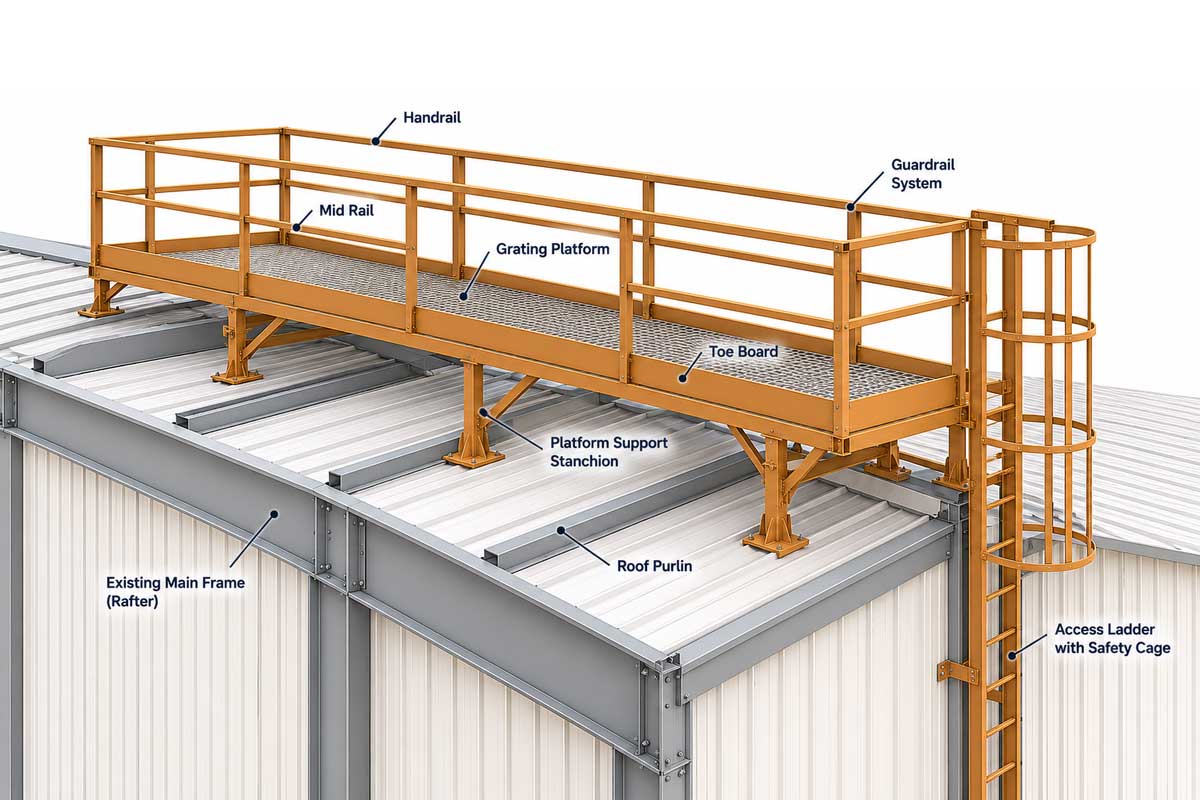
An elevated structural framework built above the primary roof panels, supported by stub posts and stub post brackets tied into the underlying rigid frame rafters and purlins. Finished with grating, it provides a safe, stable base for HVAC units and other rooftop equipment.

Curved EavesSoft, rounded roof-to-wall transitions

Curved Eave without Projection

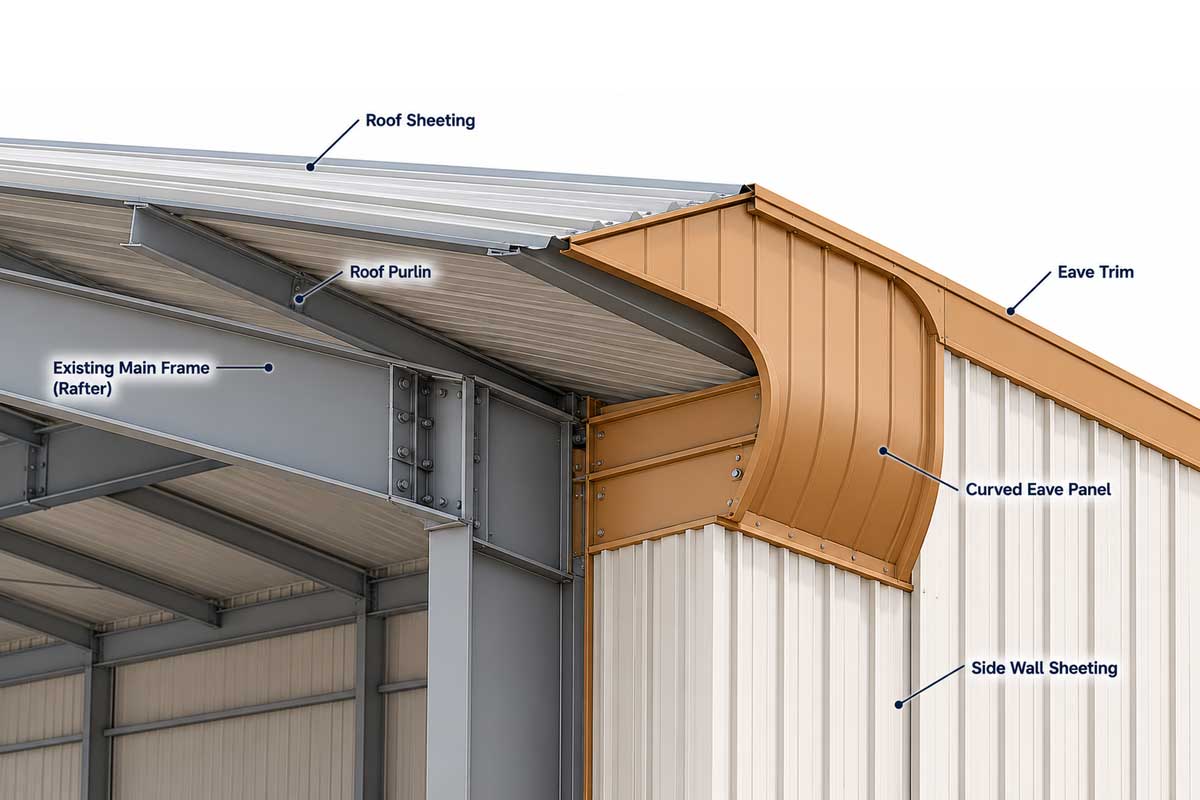
A smooth, radius-designed curved fascia panel meets a valley gutter directly above the rigid frame. It creates a sleek, rounded roof-to-wall transition without extending outward past the exterior column line.

Curved Eave with Projection

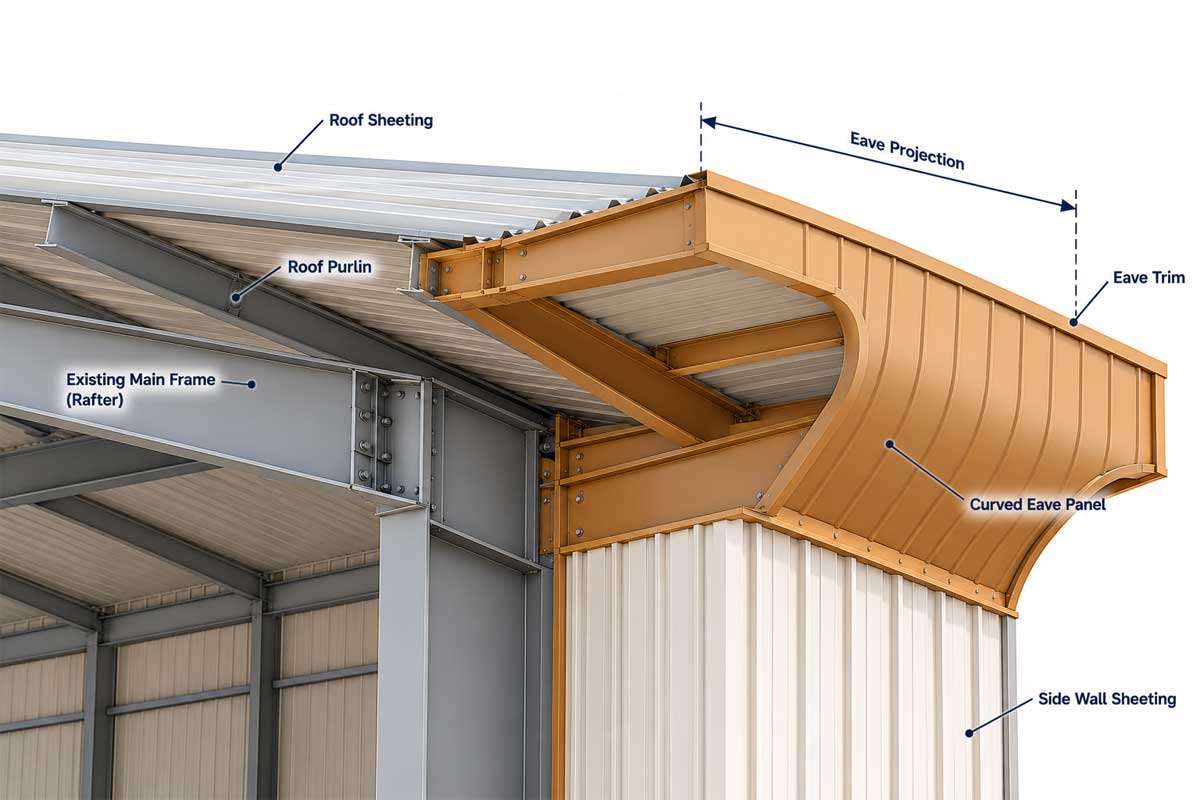
The curved eave panel extends outward past the rigid frame column and sidewall line, without a valley gutter. Rainwater is carried to external downspouts, and the projecting curve gives the building a strong architectural edge.

FasciasArchitectural fascia systems

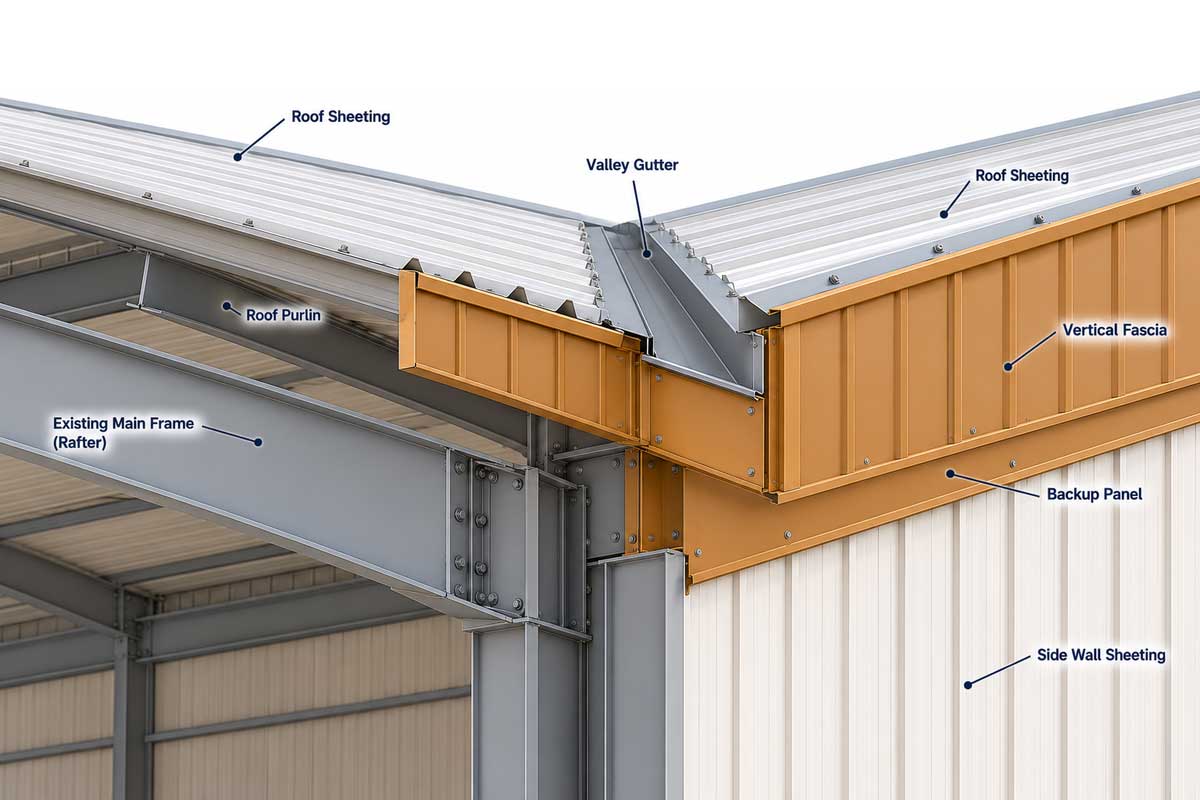
Vertical Fascia with Backup Panel and Valley Gutter

A multi-tiered roof and wall transition featuring a vertical fascia panel mounted on a structural backup panel, paired with an integrated valley gutter that collects and channels water running off an upper roof tier away from the lower section.

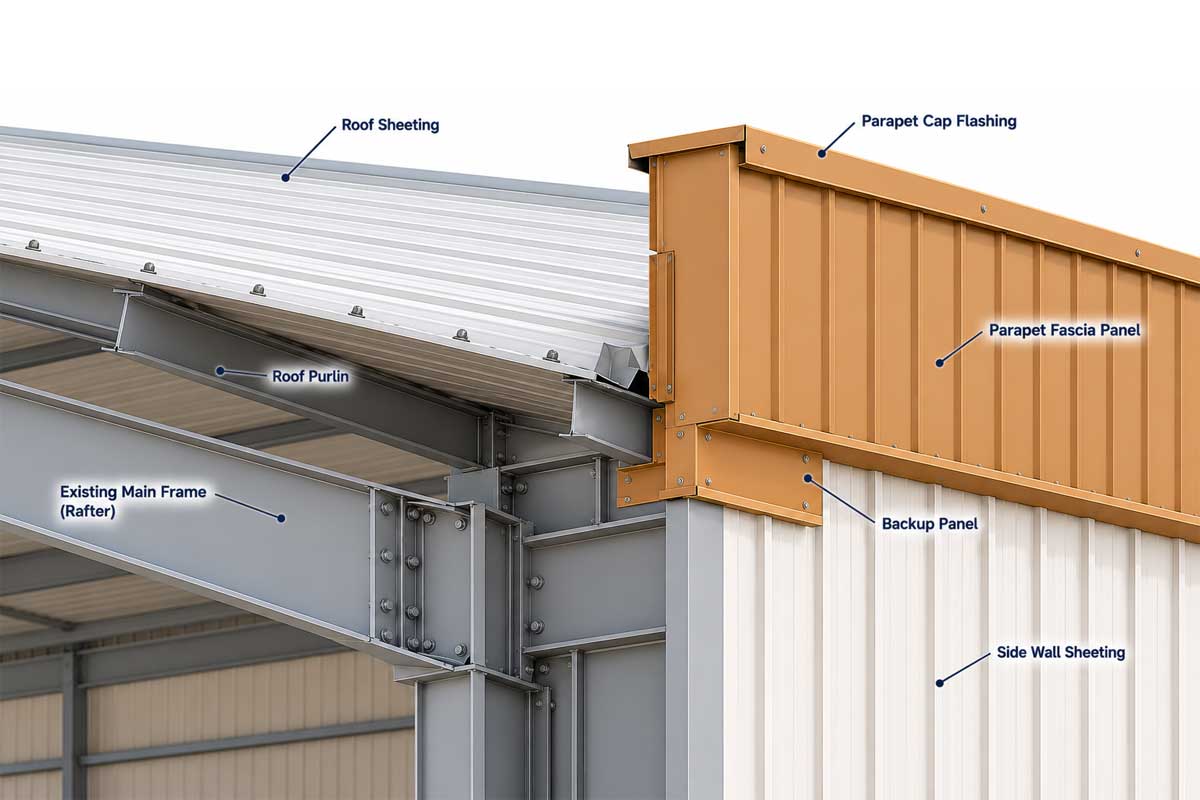
Parapet Fascia

A vertical wall extension rising above the roofline to create a clean, modern roof edge and hide rooftop equipment from view. It is capped with flashing and backed by a backup panel and valley gutter.

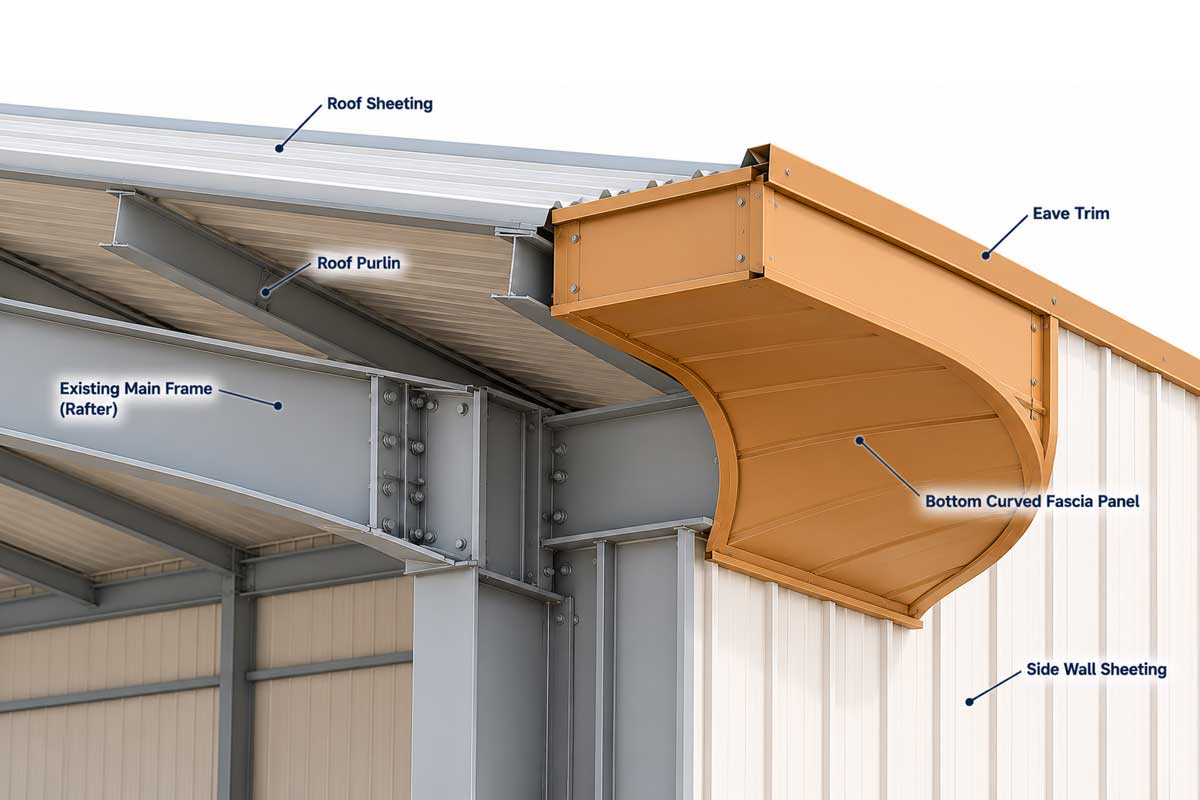
Bottom Curved Fascia

A curved fascia panel sweeps past the lower wall section, paired with a standard backup panel and a valley or eave gutter.

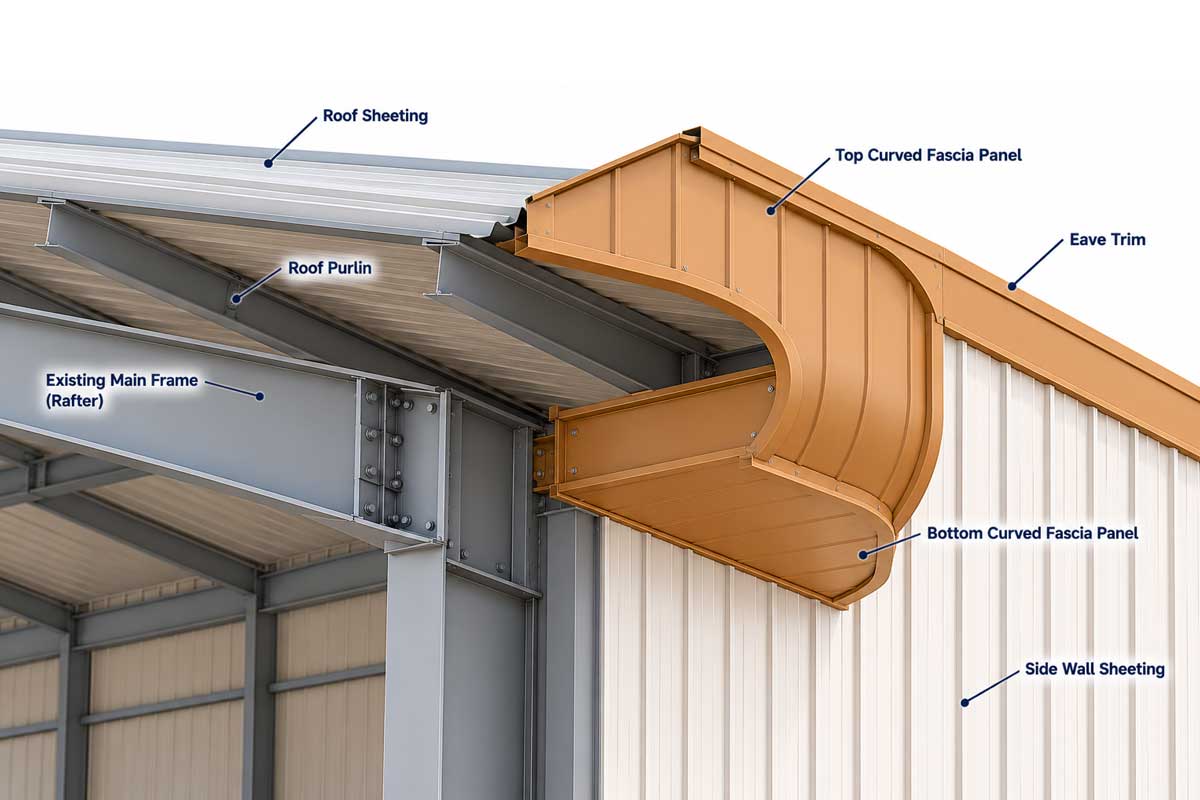
Top & Bottom Curved Fascia

Symmetrical curved fascia panels at both the top and bottom of the wall assembly, integrating a downspout, valley or eave gutter and backup panel.

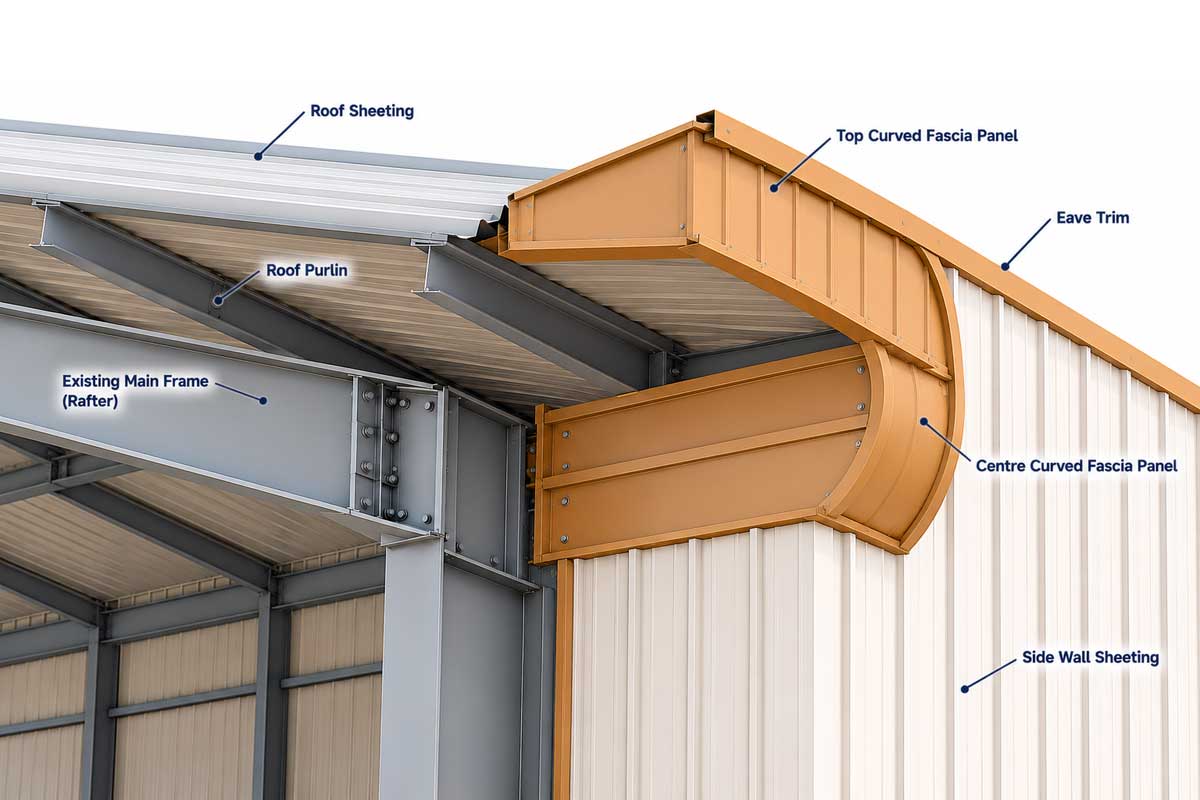
Top & Centre Curved Fascia

A prominent curved fascia panel along the upper roof edge and fascia zone, supported by cap flashing, a backup panel, an optional soffit panel and a valley or eave gutter.

PartitionsInterior partitions

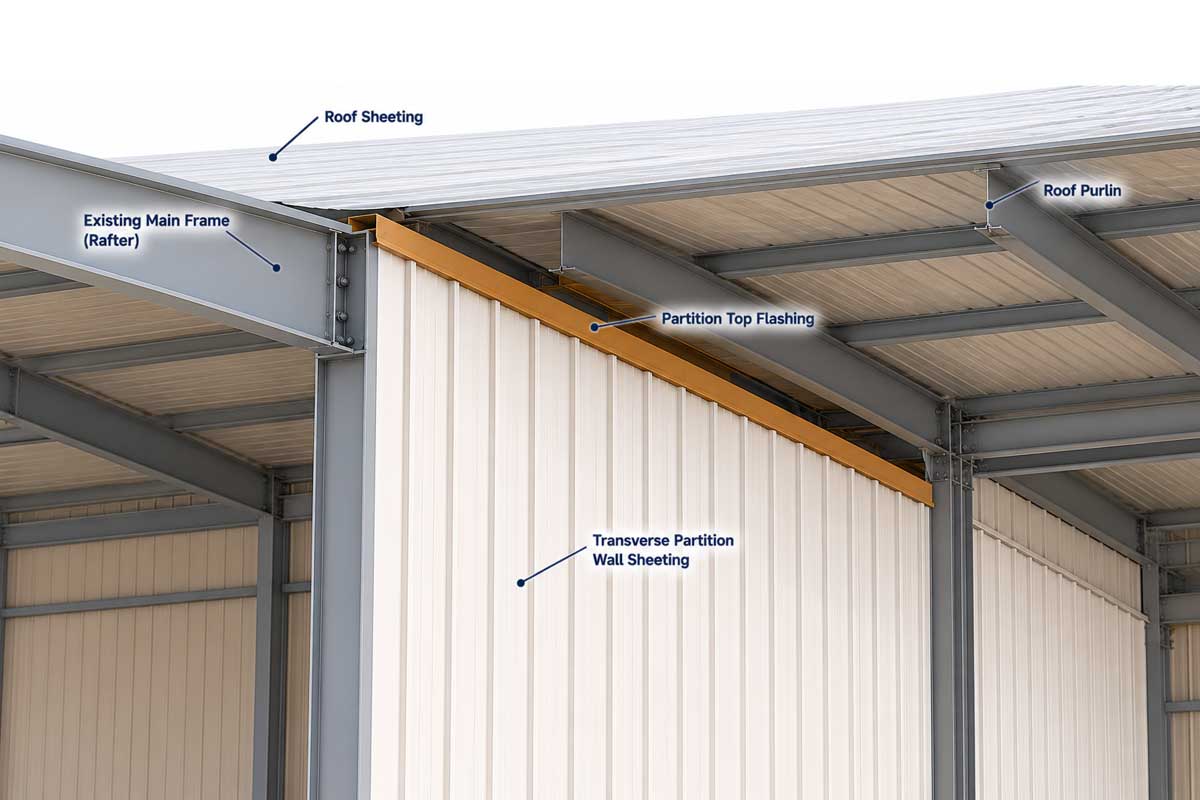
Transverse Partition

An interior dividing wall running perpendicular to the length of the building, from sidewall to sidewall, compartmentalising the interior into separate rooms or zones. Partition columns, girts and wall panels are anchored to the floor slab with base angles.

Get In TouchPlanning a pre-engineered building?

Share your layout, dimensions and intended use, and our engineers will recommend the most economical system and send you a detailed quotation.