

Request a Quote

Product Details

Primary-Framing-Systems-Featured

Primary Framing Systems

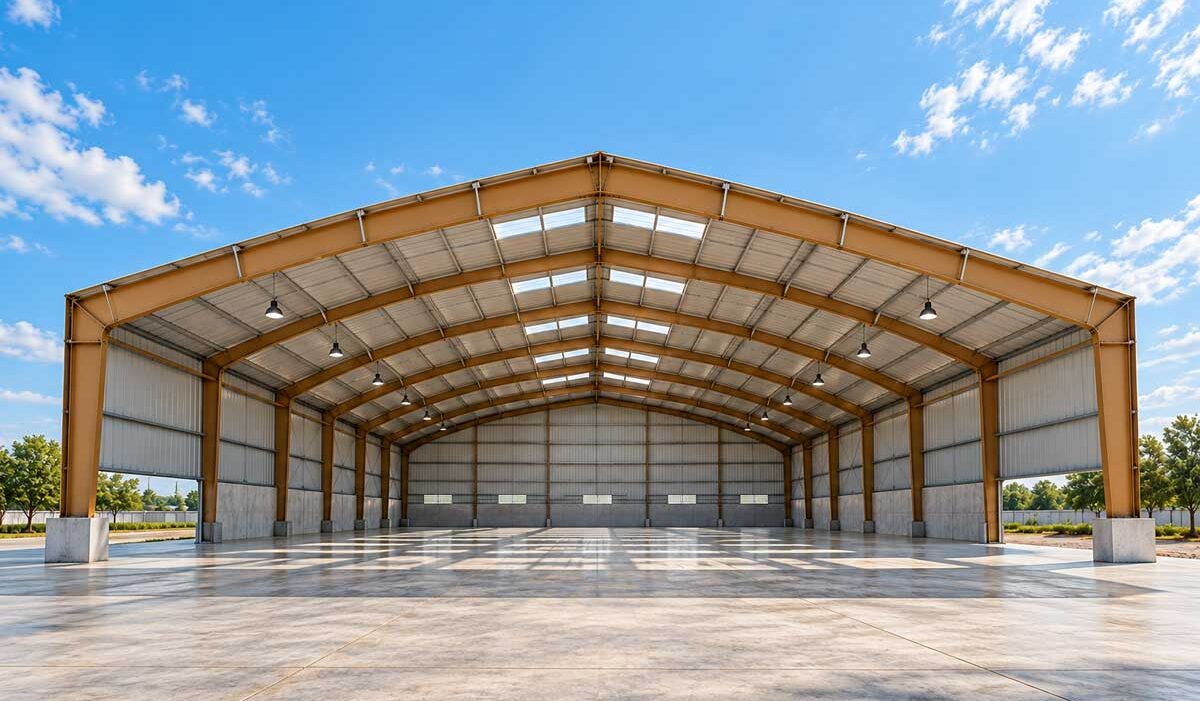
The primary frame is the backbone of every Senela pre-engineered building. Our rigid frames are built up from ASTM A572M Grade 345 high-strength steel plate and tapered to follow the forces they carry, so steel is used only where it is needed. The result is wider clear spans, lighter structures and faster erection than conventional steel construction.

Choose from ten standard framing systems, each adaptable to your building’s width, height, loads and future expansion plans. Our engineers will recommend the most economical system for your layout.

Frequently Asked Questions

Which framing system is right for my building?
It depends on the width you need, whether interior columns are acceptable, crane requirements and roof drainage. Share your layout and our engineers will recommend the most economical frame.
What does practical width mean?
It is the typical maximum width a system covers economically. Wider buildings are possible by combining spans in multi-span or multi-gable frames.
Can the building be extended later?
Yes. Endwalls can be designed as expandable frames so the building can be lengthened in future with minimal rework.
Framing SystemsChoose the frame that fits your building

Every configuration below is designed to your eave height, roof slope, bay spacing and loads. The practical widths are typical guides for an economical design; wider buildings are achieved by combining spans.

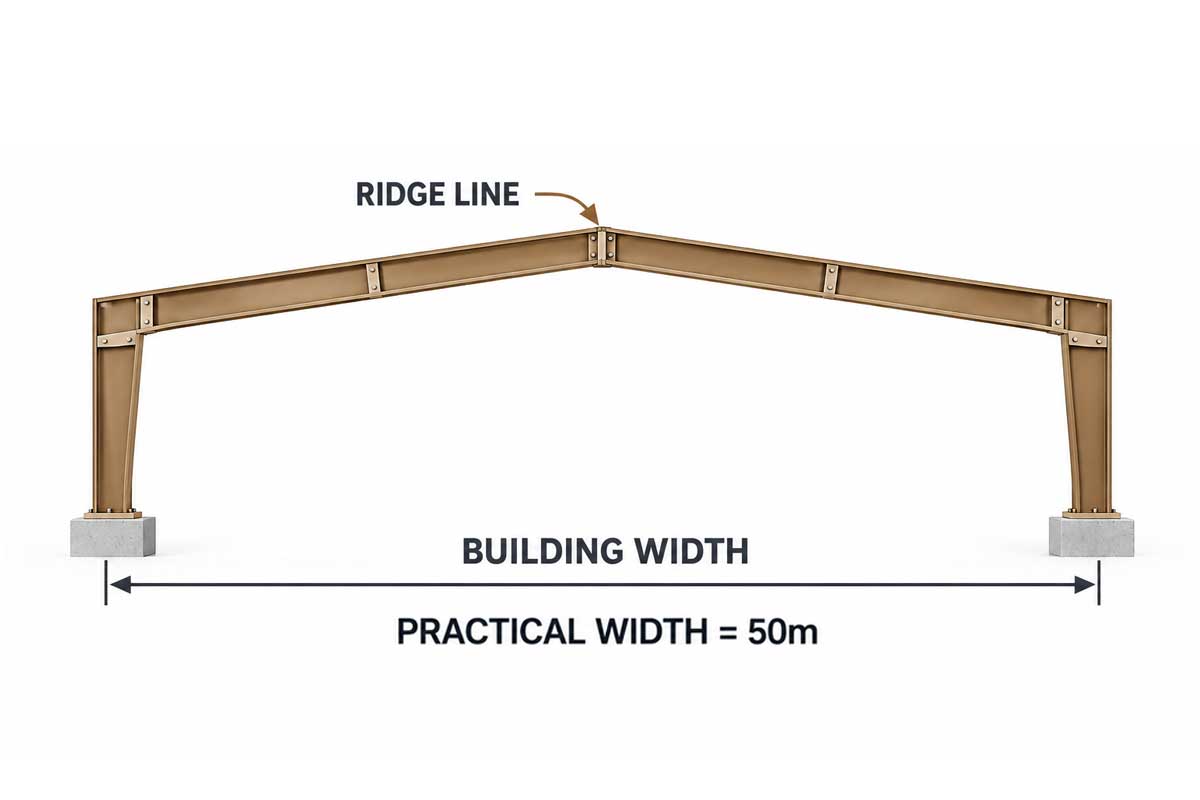
Clear Span (CS)

Practical width: 50 m
A column-free interior for warehouses, factories, sports halls and hangars where uninterrupted floor space matters most.

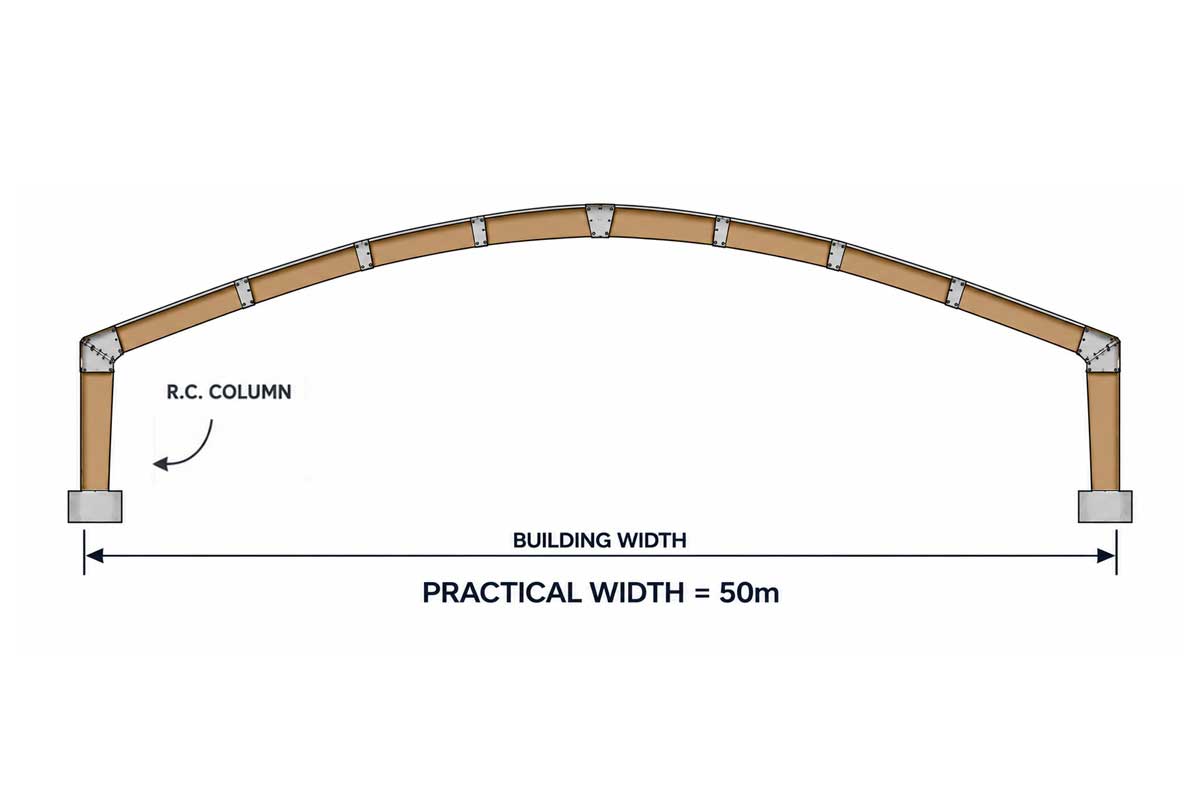
Arched Clear-Span (AS)

Practical width: 60 m
Curved roof rafters on columns give a distinctive arched profile with a fully open interior.

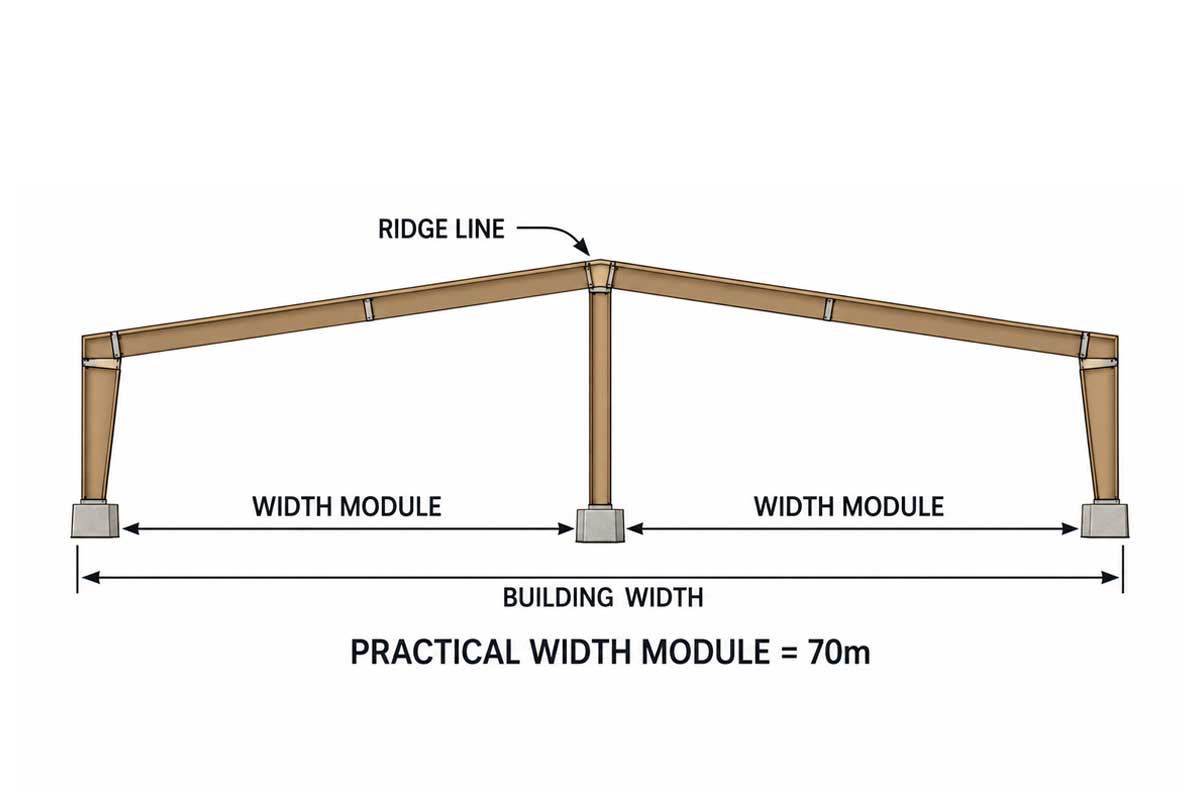
Multi-Span 1 (MS-1)

Practical width module: 70 m
One row of interior columns divides the width into two modules, an economical choice for wide buildings.

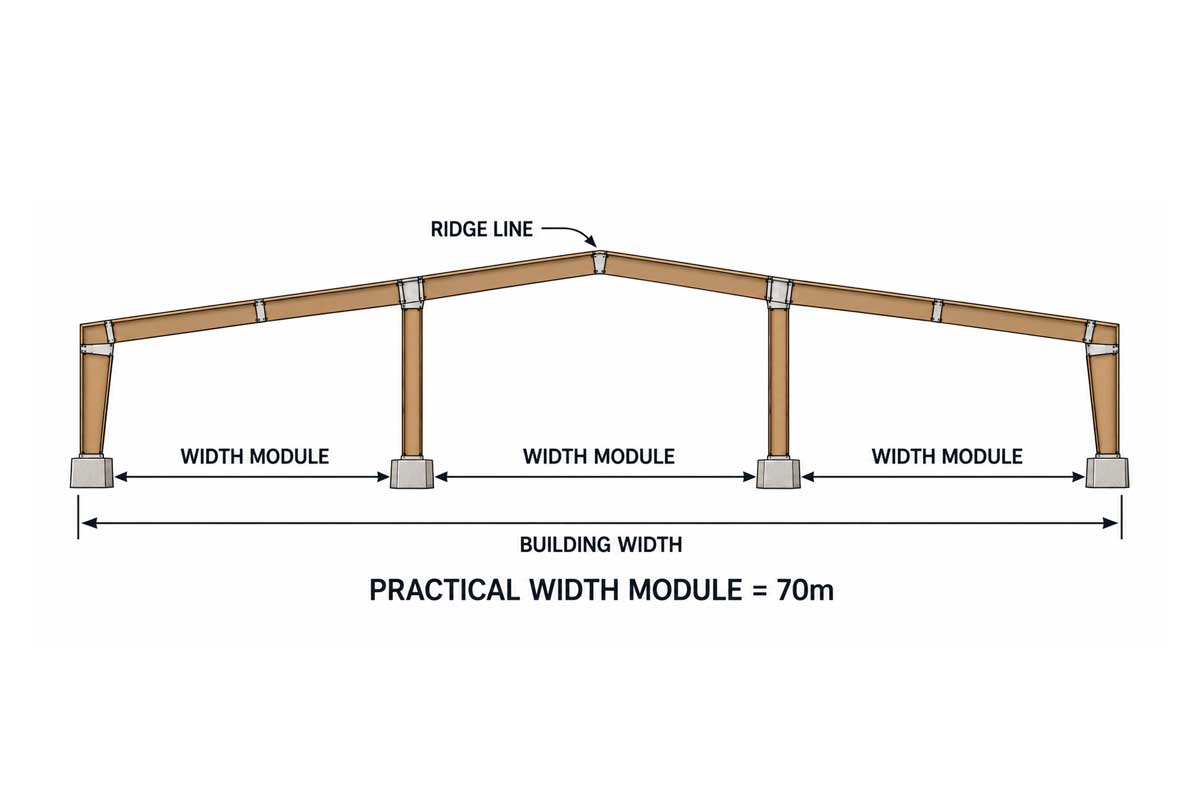
Multi-Span 2 (MS-2)

Practical width module: 70 m
Two rows of interior columns for wide facilities such as distribution centres and process plants.

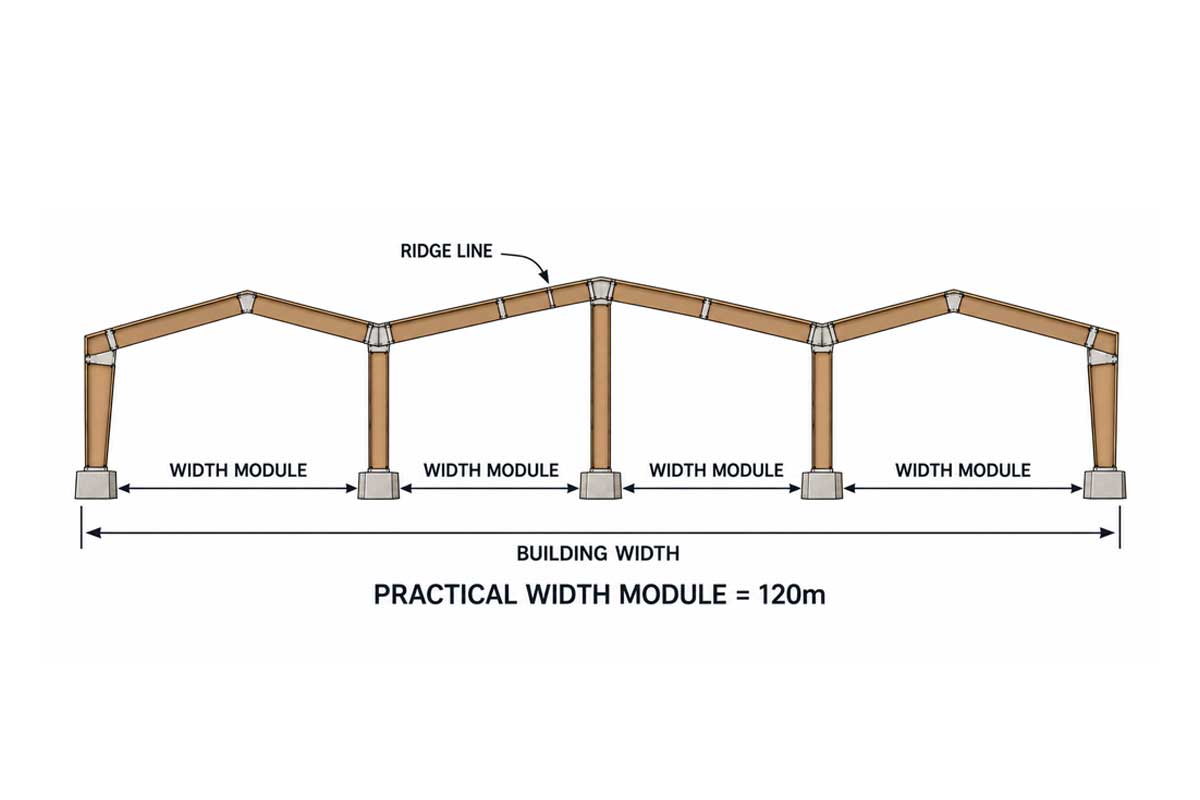
Multi-Span 3 (MS-3)

Practical width module: 120 m
Three rows of interior columns for very large footprints, keeping members light and economical.

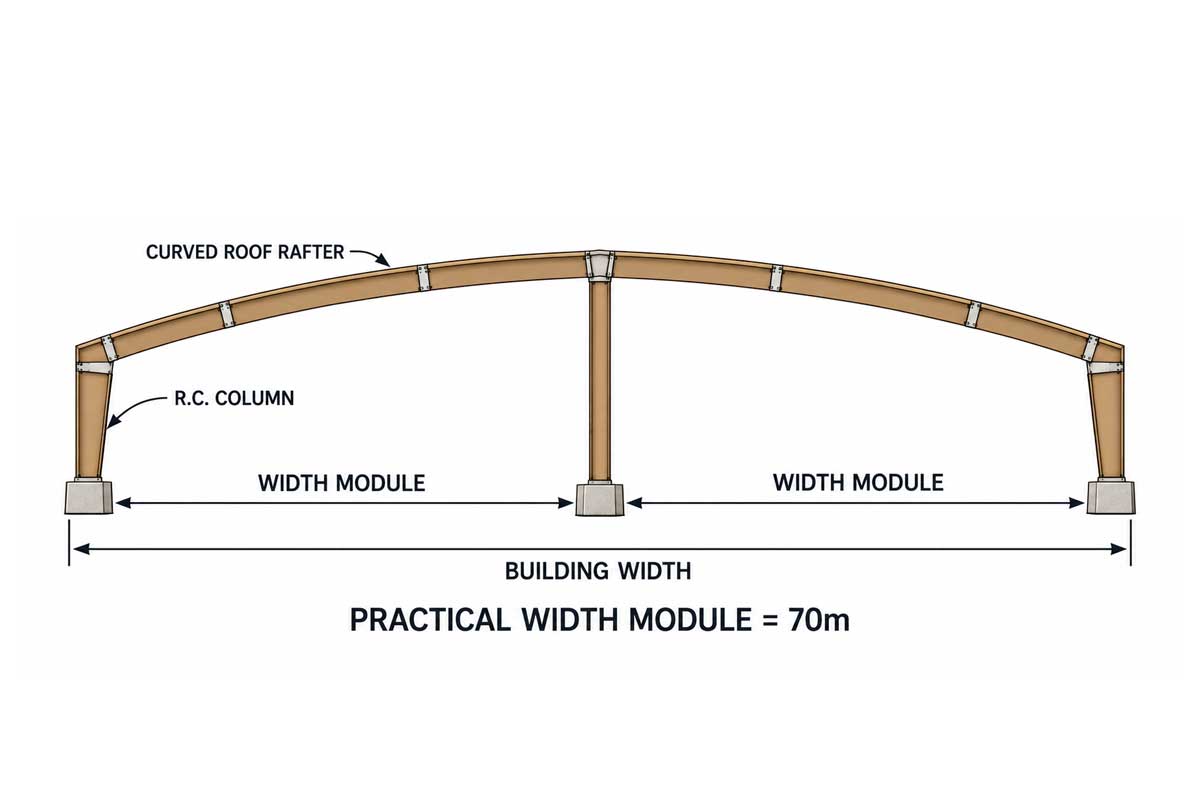
Arched Multi-Span (AMS-1)

Practical width module: 70 m
Curved rafters with a central column line. Additional spans (AMS-2, AMS-3 and beyond) are possible.

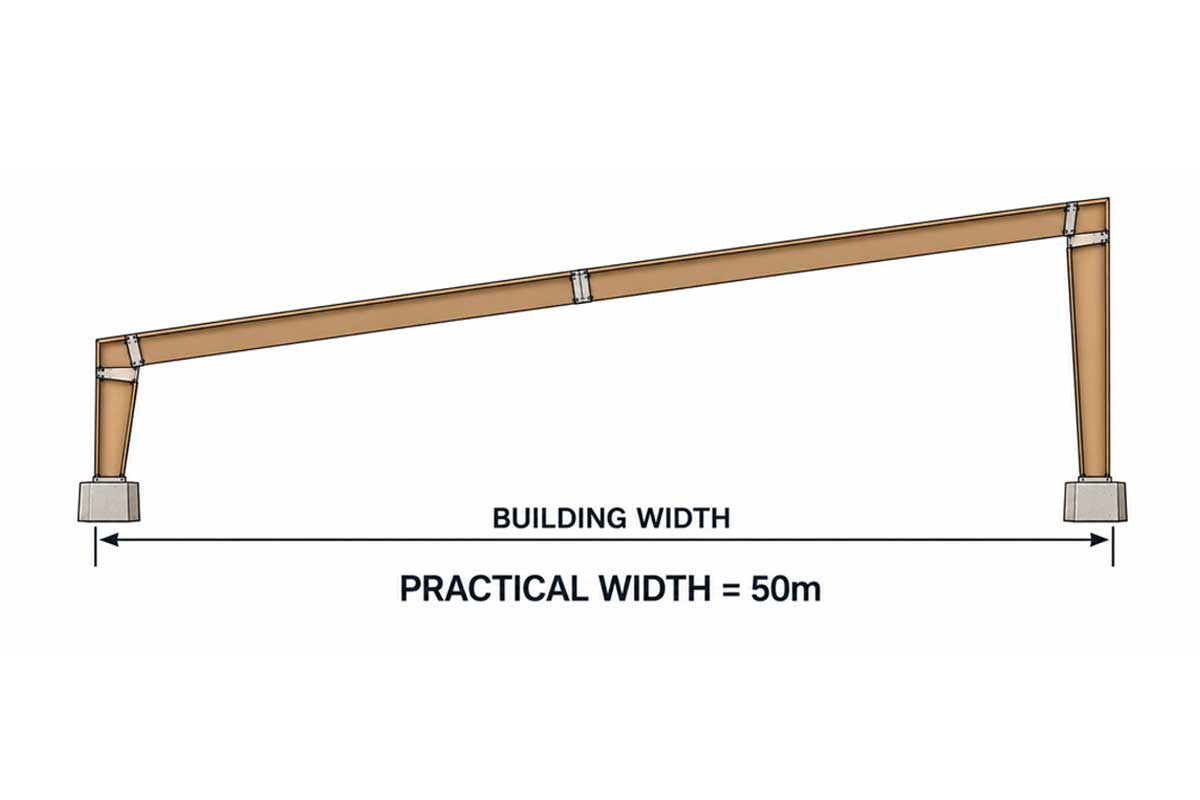
Single Slope (SS)

Practical width: 50 m
A roof that falls in one direction, suited to smaller buildings, strip offices and simple rainwater collection.

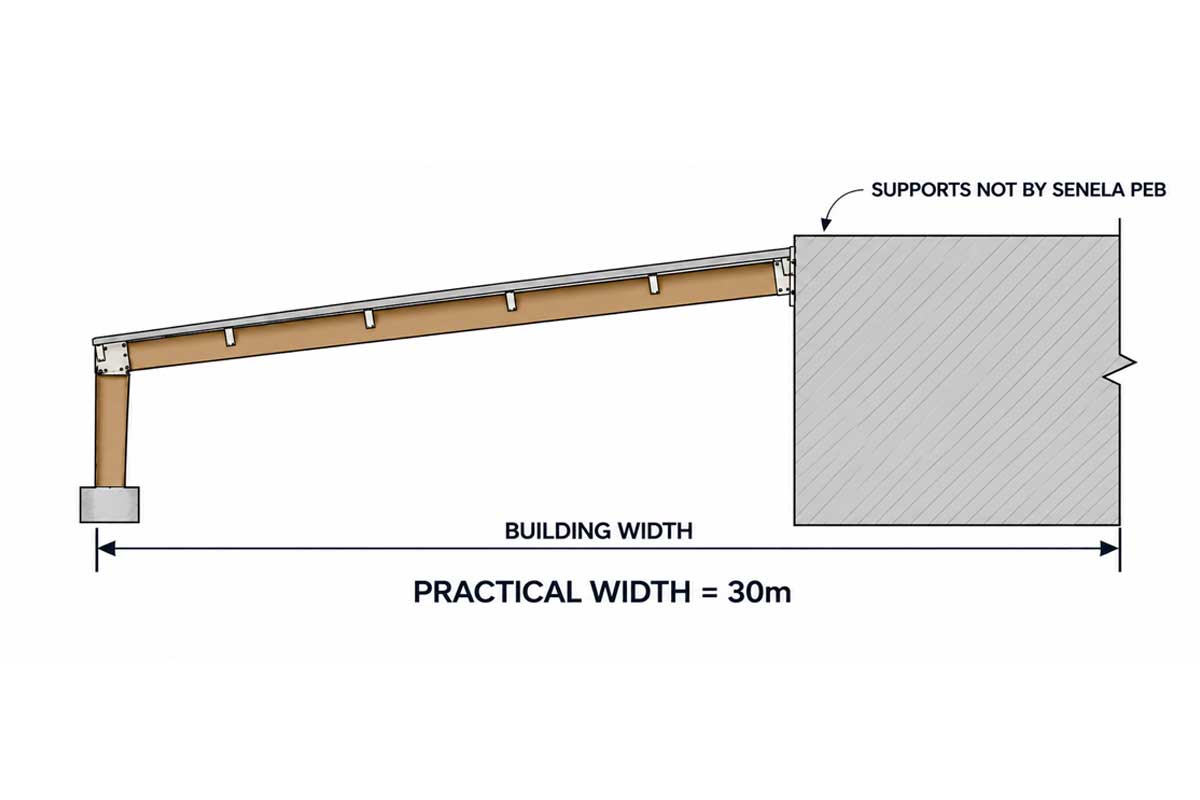
Roof System (RS)

Practical width: 30 m
A steel roof structure supported on existing walls, columns or structures provided by others.

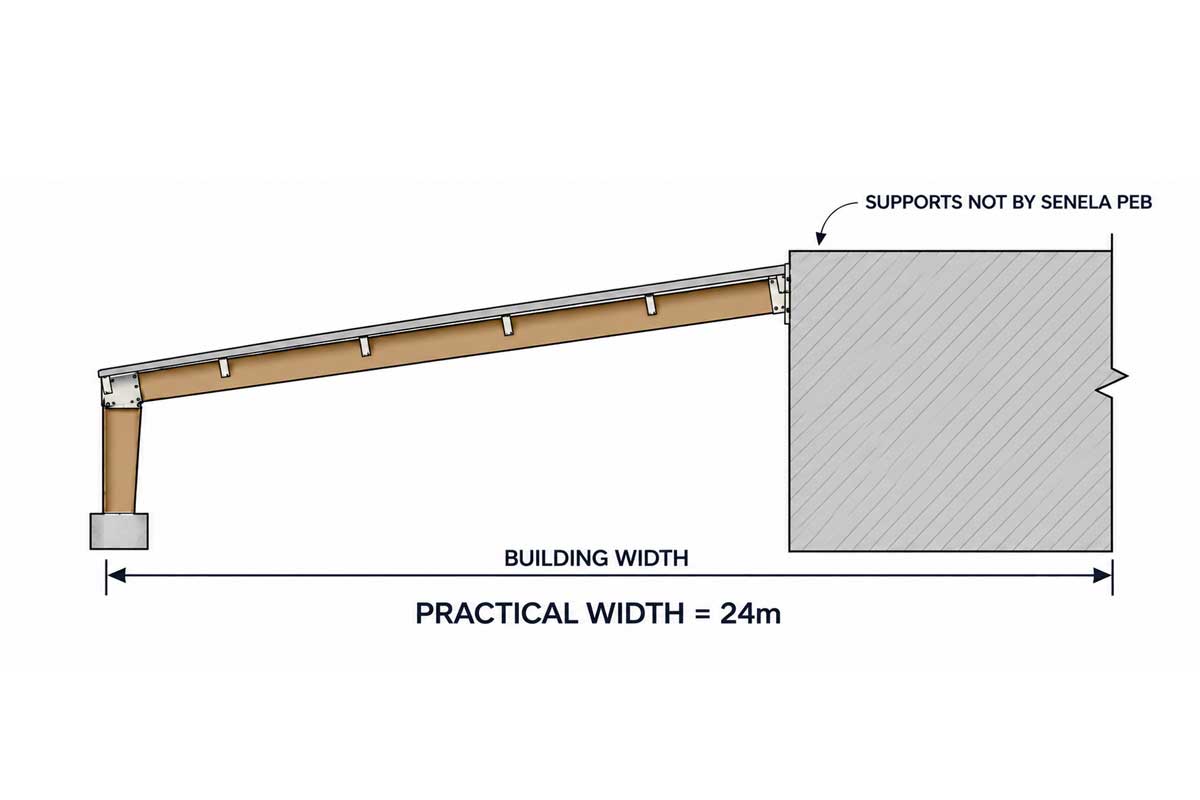
Lean-To (LT)

Practical width: 24 m
A single-slope extension that leans on an existing building to add covered space at low cost.

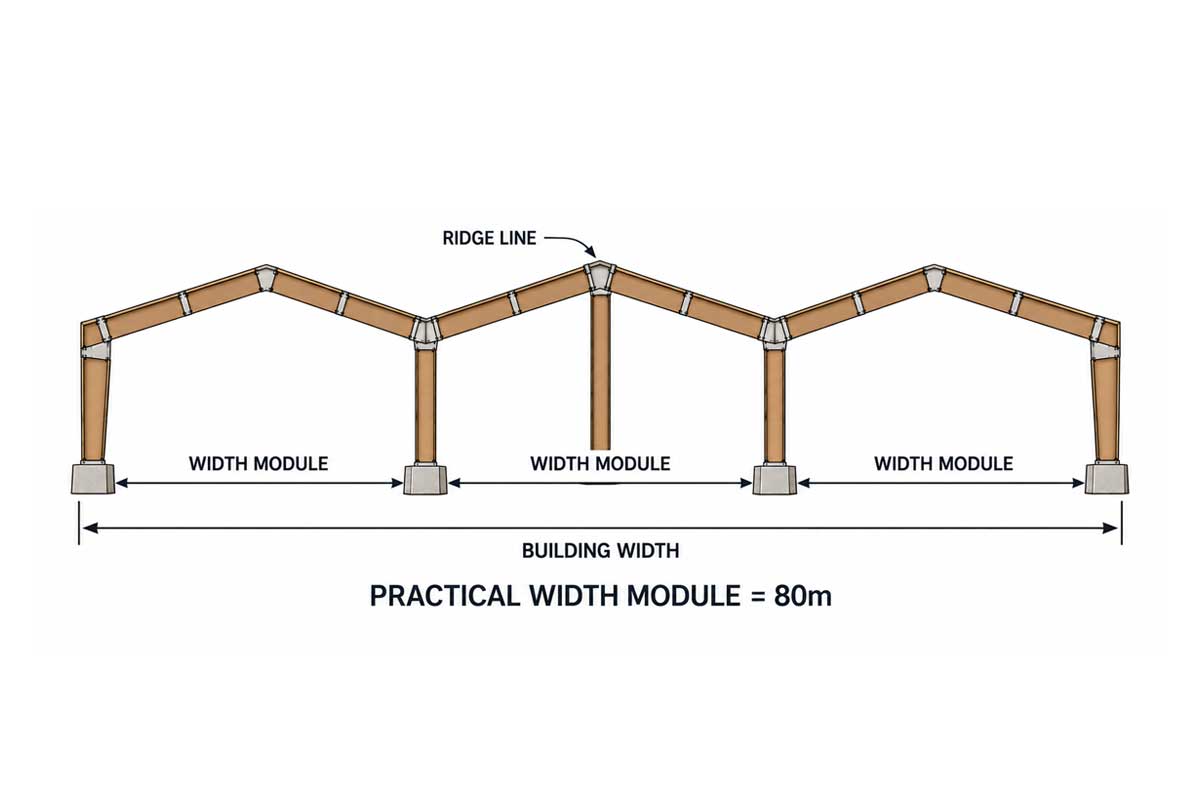
Multi-Gable (MG)

Practical width module: 80 m
A series of gabled spans side by side, giving very wide buildings with lower ridge heights.

Width module = the distance between adjacent column lines. Actual spans depend on design loads, eave height, crane requirements and applicable codes.

Engineered to Your LoadsDesigned for your site, not off the shelf

Each frame is analysed and optimised for the conditions it will actually face:

  • Dead, live and collateral loads
  • Wind and seismic loads for your location
  • Crane, mezzanine and rooftop equipment loads
  • Eave height, roof slope and bay spacing
  • Future expansion through expandable endwalls

Get In TouchPlanning a pre-engineered building?

Share your layout, dimensions and intended use, and our engineers will recommend the most economical system and send you a detailed quotation.